Skip main navigation
Sold for $400,000
  • $400,000

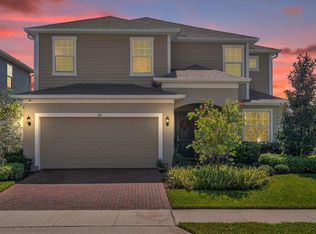
    1120 Hendon Loop, Davenport, FL 33837

    4beds
    2,484sqft
    Single Family Residence
    Built in 2020
    6,242 Square Feet Lot
    $387,000 Zestimate®
    $161/sqft
    $2,653 Estimated rent

    Home value

    $387,000

    $368,000 - $406,000

    $2,653/mo

    Zestimate® history
    Loading
    Loading...

    Owner options

    List your home for rent

    $2,653/mo

    Rent Zestimate®

    Find your next renter with Zillow Rental Manager. Plus, with online applications, you can quickly screen prospective tenants – for free.

    Learn more

    $2,653/mo

    Rent Zestimate®

    Refinance and save

    $2,723/mo

    Est. payment

    Refinancing to a lower rate could help reduce your monthly payments and save thousands over the life of the loan.

    See today's rates

    $2,723/mo

    Est. payment

    Explore your selling options

    Work with a Zillow partner agent

    Leverage their expertise and Zillow's premium Showcase listings to get your home seen by more buyers.

    Get started

    List with your own agent

    Get your home in front of millions of buyers by listing it on Zillow.

    Learn how to do it

    Sell it yourself

    Take full control of how buyers see your home on Zillow by listing For Sale by Owner (FSBO).

    List your home

    What's special

    Swimming poolModern livingSprawling center islandCustom touchesLush greeneryCustom cabinetryDual vanities
    Welcome to your dream home at 1120 Hendon Loop, where elegance and comfort converge in perfect harmony. Nestled in the heart of Davenport, this stunning residence redefines modern living with its exceptional design and lavish amenities. Key Features: Seller is offering $5000, towards closing costs/pre-paid or rate buy down :-) Elegance Meets Comfort: Step into a world of sophistication as you enter this meticulously designed property. The open-concept layout effortlessly blends luxurious details with comfortable living spaces, creating a warm and inviting atmosphere. Custom Touches throughout! Gourmet Chef's Kitchen: The heart of this home is undoubtedly the gourmet kitchen, equipped with top-of-the-line stainless steel appliances, custom cabinetry, and a sprawling center island. It's the perfect place to unleash your inner chef and entertain guests. Master Retreat: The master suite is a sanctuary of tranquility, offering a spacious oasis to unwind in after a long day. The en-suite bathroom features a spa-like soaking tub, a walk-in shower, and dual vanities for added convenience. Outdoor Paradise: Step outside to your own private paradise. The screened lanai is the ideal spot for al fresco dining and relaxation, overlooking a beautifully landscaped backyard with lush greenery and room for a pool if desired. Community Amenities: Located in a sought-after community, you'll have access to amenities like a clubhouse, swimming pool, and fitness center. There's always something to do right at your doorstep. Location Highlights: Convenience: Enjoy easy access to shopping, dining, entertainment, and top-rated schools, making this property an ideal choice for families. Disney Magic: Just a short drive away from Walt Disney World Resort, you can experience the magic of Disney whenever you please. Golf Enthusiasts' Haven: Several world-class golf courses are in close proximity, catering to golfers of all skill levels. Don't miss the opportunity to own this exquisite residence at 1120 Hendon Loop. It's more than a home; it's a lifestyle. Schedule your private showing today and make this piece of paradise your own! The Roof, AC, Water Heater and Plumbing are ALL only 3 years old! This home is MOVE-IN READY! This property qualifies for USDA financing!!!

    Zillow last checked:

    Listing updated:

    Listing Provided by:

    Ginny Peters 407-443-3965,

    CENTURY 21 ALTON CLARK 407-636-4637

    Bought with:

    Non-Member Agent

    STELLAR NON-MEMBER OFFICE

    Source: Stellar MLS,MLS#: O6122092MLS LogoOriginating MLS: Orlando Regional

    Facts & features

    Interior

    Bedrooms & bathrooms
    • Bedrooms: 4
    • Bathrooms: 3
    • Full bathrooms: 3
    Primary bedroom
    • Level: Second
    • Dimensions: 13x32
    Bedroom 2
    • Level: Second
    • Dimensions: 11x11
    Bedroom 3
    • Level: Second
    • Dimensions: 11x12
    Bedroom 4
    • Features: Walk-In Closet(s)
    • Level: First
    • Dimensions: 12x36
    Primary bathroom
    • Level: Second
    • Dimensions: 7x7
    Family room
    • Level: First
    • Dimensions: 13x18
    Kitchen
    • Level: First
    • Dimensions: 11x18
    Living room
    • Level: First
    • Dimensions: 11x11
    Loft
    • Level: Second
    • Dimensions: 11x13
    Heating
    • Central
    Cooling
    • Central Air
    Appliances
    • Included: Dishwasher, Disposal, Ice Maker, Range, Refrigerator
    • Laundry: Inside, Laundry Room
    Features
    • Ceiling Fan(s), Eating Space In Kitchen, High Ceilings, Kitchen/Family Room Combo, PrimaryBedroom Upstairs, Solid Surface Counters, Split Bedroom, Stone Counters, Tray Ceiling(s), Walk-In Closet(s)
    • Flooring: Carpet, Porcelain Tile
    • Doors: Sliding Doors
    • Windows: Blinds
    • Has fireplace: No
    Interior area
    • Total structure area: 3,168
    • Total interior livable area: 2,484 sqft

    Property

    Parking
    • Total spaces: 2
    • Parking features: Garage Door Opener
    • Attached garage spaces: 2
    • Details: Garage Dimensions: 20x20
    Features
    • Levels: Two
    • Stories: 2
    • Patio & porch: Covered, Enclosed, Front Porch, Porch, Rear Porch, Screened
    • Exterior features: Rain Gutters, Sprinkler Metered
    • Pool features: Other
    • Fencing: Vinyl
    Lot
    • Size: 6,242 sqft
    • Features: Landscaped, Near Public Transit, Sidewalk
    Details
    • Parcel number: 272706726506001400
    • Zoning: R
    • Special conditions: None

    Construction

    Type & style
    • Home type: SingleFamily
    • Architectural style: Traditional
    • Property subtype: Single Family Residence
    Materials
    • Block
    • Foundation: Slab
    • Roof: Shingle
    Condition
    • New construction: No
    • Year built: 2020

    Utilities & green energy

    • Sewer: Public Sewer
    • Water: Public
    • Utilities for property: Electricity Connected, Sewer Connected

    Community & neighborhood

    Community
    • Community features: Association Recreation - Owned, Deed Restrictions, Playground, Pool, Sidewalks
    Location
    • Region: Davenport
    • Subdivision: REDBRIDGE SQUARE

    HOA & financial

    HOA
    • Has HOA: Yes
    • HOA fee: $60 monthly
    • Amenities included: Clubhouse, Playground, Pool, Recreation Facilities
    • Services included: Common Area Taxes, Community Pool, Insurance, Pool Maintenance, Recreational Facilities
    • Association name: Redbridge Square Homeowner's Association, Inc.
    Other fees
    • Pet fee: $0 monthly
    Other financial information
    • Total actual rent: 0

    Other

    Other facts
    • Listing terms: Cash,Conventional,FHA,USDA Loan,VA Loan
    • Ownership: Fee Simple
    • Road surface type: Paved, Asphalt

    Price history

    DateEventPrice
    1/10/2024Sold$400,000-2.4%$161/sqft
    Source: Stellar MLS #O6122092 Report a problem
    11/28/2023Pending sale$410,000$165/sqft
    Source: Stellar MLS #O6122092 Report a problem
    10/17/2023Price change$410,000-1.2%$165/sqft
    Source: Stellar MLS #O6122092 Report a problem
    10/5/2023Price change$415,000-1.2%$167/sqft
    Source: Stellar MLS #O6122092 Report a problem
    9/15/2023Price change$420,000-5.6%$169/sqft
    Source: Stellar MLS #O6122092 Report a problem
    8/31/2023Price change$445,000-0.9%$179/sqft
    Source: Stellar MLS #O6122092 Report a problem
    7/22/2023Price change$449,000-0.2%$181/sqft
    Source: Stellar MLS #O6122092 Report a problem
    6/29/2023Listed for sale$450,000-4.1%$181/sqft
    Source: Stellar MLS #O6122092 Report a problem
    4/28/2023Listing removed--
    Source: Stellar MLS #O6054717 Report a problem
    1/23/2023Price change$469,000-2.3%$189/sqft
    Source: Stellar MLS #O6054717 Report a problem
    11/29/2022Price change$480,000-2%$193/sqft
    Source: Stellar MLS #O6054717 Report a problem
    10/13/2022Price change$489,900-1%$197/sqft
    Source: Stellar MLS #O6054717 Report a problem
    9/20/2022Price change$494,8990%$199/sqft
    Source: Stellar MLS #O6054717 Report a problem
    9/9/2022Price change$494,999-1%$199/sqft
    Source: Stellar MLS #O6054717 Report a problem
    8/25/2022Listed for sale$499,999$201/sqft
    Source: Stellar MLS #O6054717 Report a problem

    Public tax history

    YearProperty taxesTax assessment
    2025$5,685 +24.4%$336,069 +22.2%
    2024$4,570 +2.6%$275,128 +3%
    2023$4,453 +2.8%$267,115 +3%
    2022$4,330 +1.4%$259,335 +3.5%
    2021$4,271 +2565.2%$250,534 +3134.8%
    2020$160 $7,745

    Find assessor info on the county website

    Neighborhood: 33837

    Nearby schools

    GreatSchools rating
    Schools provided by the listing agent
    • Elementary: Horizons Elementary
    • High: Ridge Community Senior High

    Source: Stellar MLS. This data may not be complete. We recommend contacting the local school district to confirm school assignments for this home.

    Get a cash offer in 3 minutes
    Find out how much your home could sell for in as little as 3 minutes with a no-obligation cash offer.
    Estimated market value
    $387,000
    Get a cash offer in 3 minutes
    Find out how much your home could sell for in as little as 3 minutes with a no-obligation cash offer.
    Estimated market value
    $387,000