Skip main navigation
Sold for $242,000
  • $242,000

    1120 Hubble Dr, Holly, MI 48442

    2beds
    1,310sqft
    Single Family Residence
    Built in 1947
    1.01 Acres Lot
    $262,200 Zestimate®
    $185/sqft
    $1,740 Estimated rent

    Home value

    $262,200

    $249,000 - $275,000

    $1,740/mo

    Zestimate® history
    Loading
    Loading...

    Owner options

    List your home for rent

    $1,740/mo

    Rent Zestimate®

    Find your next renter with Zillow Rental Manager. Plus, with online applications, you can quickly screen prospective tenants – for free.

    Learn more

    $1,740/mo

    Rent Zestimate®

    Refinance and save

    $1,666/mo

    Est. payment

    Refinancing to a lower rate could help reduce your monthly payments and save thousands over the life of the loan.

    See today's rates

    $1,666/mo

    Est. payment

    Explore your selling options

    Work with a Zillow partner agent

    Leverage their expertise and Zillow's premium Showcase listings to get your home seen by more buyers.

    Get started

    List with your own agent

    Get your home in front of millions of buyers by listing it on Zillow.

    Learn how to do it

    Sell it yourself

    Take full control of how buyers see your home on Zillow by listing For Sale by Owner (FSBO).

    List your home

    What's special

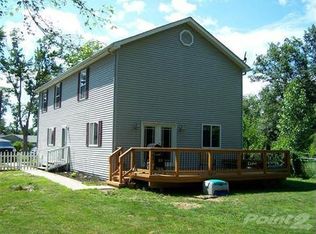
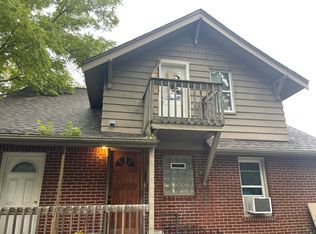
    Accepting all offers by Monday, September 16, 2024 by 5:00 p.m. Welcome to your dream home nestled on just over an acre of serene, picturesque land! This 2-bedroom, 2-bathroom gem offers the perfect blend of country charm and modern updates, making it the ideal escape from the hustle and bustle, while still being just minutes from downtown Holly. As you approach this property, you'll immediately notice the peaceful ambiance, enhanced by the raised garden beds, perfect for growing your own fresh produce. The fenced dog run and chicken coop add to the home's rural appeal, offering plenty of space for your furry friends and feathered companions. Inside, you'll find a warm and inviting living space with updated paint and flooring, providing a fresh, contemporary feel throughout. The large windows allow natural light to flood in, showcasing the stunning views of your expansive property. A newer metal roof and a 3-year-old boiler ensure that the home is not only beautiful but also energy-efficient and low-maintenance. But the magic doesn't stop there—this property also offers lake access to Belvins Lake, a tranquil spot for fishing, kayaking, or simply enjoying the peaceful waterside setting. If you’re looking for a home that offers the best of both worlds—modern comfort and timeless country charm—this is the one for you. Schedule your showing today and start living the life you've always dreamed of! BATVAI

    Zillow last checked:

    Listing updated:

    Listed by:

    Jamie Scheett 248-394-0400,

    Keller Williams Premier

    Bought with:

    Vesta M Koch, 6501399590

    Keller Williams Premier

    Source: Realcomp II,MLS#: 20240067118MLS Logo

    Facts & features

    Interior

    Bedrooms & bathrooms
    • Bedrooms: 2
    • Bathrooms: 2
    • Full bathrooms: 2
    Primary bedroom
    • Level: Entry
    • Dimensions: 16 x 12
    Bedroom
    • Level: Entry
    • Dimensions: 20 x 11
    Other
    • Level: Entry
    • Dimensions: 6 x 7
    Other
    • Level: Entry
    • Dimensions: 5 x 7
    Dining room
    • Level: Entry
    • Dimensions: 10 x 9
    Family room
    • Level: Entry
    • Dimensions: 11 x 22
    Kitchen
    • Level: Entry
    • Dimensions: 20 x 9
    Laundry
    • Level: Entry
    • Dimensions: 5 x 7
    Living room
    • Level: Entry
    • Dimensions: 16 x 11
    Heating
    • Baseboard, Hot Water, Natural Gas
    Cooling
    • Ceiling Fans, Central Air
    Appliances
    • Included: Dishwasher, Gas Cooktop
    • Laundry: Electric Dryer Hookup, Gas Dryer Hookup, Laundry Room
    Features
    • Has basement: No
    • Has fireplace: Yes
    • Fireplace features: Wood Burning
    Interior area
    • Total interior livable area: 1,310 sqft
    • Finished area above ground: 1,310

    Property

    Parking
    • Parking features: No Garage
    Features
    • Levels: One
    • Stories: 1
    • Entry location: GroundLevel
    • Patio & porch: Covered, Patio
    • Pool features: None
    • Fencing: Back Yard,Fenced,Fencing Allowed
    Lot
    • Size: 1.01 Acres
    • Dimensions: 132.00 x 330.00
    Details
    • Additional structures: Kennel Dog Run, Outbuildings Allowed, Sheds
    • Parcel number: 0128427018
    • Special conditions: Short Sale No,Standard

    Construction

    Type & style
    • Home type: SingleFamily
    • Architectural style: Ranch
    • Property subtype: Single Family Residence
    Materials
    • Stone, Wood Siding
    • Foundation: Crawl Space
    • Roof: Asphalt
    Condition
    • New construction: No
    • Year built: 1947
    • Major remodel year: 2023

    Utilities & green energy

    • Electric: Service 100 Amp
    • Sewer: Public Sewer
    • Water: Public
    • Utilities for property: Above Ground Utilities, Cable Available

    Community & HOA

    Community
    • Subdivision: SUPRVR'S PLAT NO 8 - HOLLY VLG
    HOA
    • Has HOA: No
    Location
    • Region: Holly

    Financial & listing details

    • Price per square foot: $185/sqft
    • Tax assessed value: $43,000
    • Annual tax amount: $1,982
    • Date on market: 9/13/2024
    • Cumulative days on market: 11 days
    • Listing agreement: Exclusive Right To Sell
    • Listing terms: Cash,Conventional

    Price history

    DateEventPrice
    10/21/2024Sold$242,000+3%$185/sqft
    Source: Realcomp II #20240067118 Report a problem
    9/29/2024Pending sale$235,000$179/sqft
    Source: Realcomp II #20240067118 Report a problem
    9/13/2024Listed for sale$235,000+261.5%$179/sqft
    Source: Realcomp II #20240067118 Report a problem
    11/20/2015Sold$65,000-18.8%$50/sqft
    Source: Public Record Report a problem
    10/23/2015Price change$80,000-5.8%$61/sqft
    Source: RE/MAX Platinum #215108524 Report a problem
    10/7/2015Listed for sale$84,900+208.7%$65/sqft
    Source: RE/MAX Platinum-Fenton #215108524 Report a problem
    12/7/2011Sold$27,500-8%$21/sqft
    Source: Public Record Report a problem
    10/21/2011Price change$29,900-14.3%$23/sqft
    Source: RE/MAX in the Hills #31073624 Report a problem
    9/19/2011Price change$34,900-68%$27/sqft
    Source: Fannie Mae #211099495 Report a problem
    9/18/2011Listed for sale--
    Source: foreclosure.com Report a problem
    3/15/2011Sold$109,170+9.2%$83/sqft
    Source: Public Record Report a problem
    8/10/1998Sold$100,000$76/sqft
    Source: Public Record Report a problem

    Public tax history

    YearProperty taxesTax assessment
    2024$1,196 +4.7%$70,230 +13.1%
    2023$1,142 +9.4%$62,100 +13.3%
    2022$1,044 +1.2%$54,820 +8.7%
    2021$1,031 $50,410 +13%
    2020-- $44,610 +6.9%
    2019$1,619 +68.4%$41,730 +7.3%
    2018$961 -39.3%$38,880 +2.2%
    2017$1,583 $38,060 +9.8%
    2016$1,583 $34,670 +13.1%
    2015-- $30,650 +9.1%
    2014-- $28,100 -1.6%
    2011-- $28,570 -13.3%
    2010$1,430 -20.2%$32,970 -18.6%
    2009$1,792 $40,480 -25%
    2003-- $54,000
    2002-- $54,000 +2.7%
    2001-- $52,580 +3.2%
    2000$2,064 $50,950
    Find assessor info on the county website

    Neighborhood: 48442

    Nearby schools

    GreatSchools rating
    Get a cash offer in 3 minutes
    Find out how much your home could sell for in as little as 3 minutes with a no-obligation cash offer.
    Estimated market value
    $262,200
    Get a cash offer in 3 minutes
    Find out how much your home could sell for in as little as 3 minutes with a no-obligation cash offer.
    Estimated market value
    $262,200