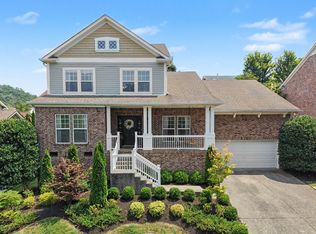
*** 1% of loan amount offered towards buyer’s closing cost when using preferred Lender***. Welcome to McKay’s Mill, one of Franklin’s most sought-after communities, where charm, convenience, and an exceptional lifestyle come together. This beautifully maintained 4-bedroom home offers thoughtfully designed living space on a quiet side street, just moments from shopping, dining, and neighborhood amenities.
Masterfully built and recently refreshed, the home features a freshly painted interior along with gorgeous new solid hardwood flooring throughout the main level and brand-new carpet upstairs, creating a move-in ready feel from the moment you step inside. Elegant crown molding, dining room wainscoting, and updated lighting add warmth and character throughout.
The kitchen offers granite countertops, brand-new farm sink and brand-new suite of 2026 stainless appliances including a stove, microwave, and dishwasher. The refrigerator, washer, and dryer all remain, providing exceptional value and convenience. The spacious primary suite showcases crown molding and a well-appointed bath, while thoughtful upgrades throughout the home include additional laundry room cabinetry, enhanced storage, and updated finishes. In addition, this home has been future proofed with an EV-ready 240V outlet and it's entire roof was replaced in 2025!
Step outside to enjoy the private, fenced backyard complete with a recently refinished deck; perfect for entertaining, grilling, or simply relaxing. Situated in one of Franklin’s premier neighborhoods, residents of McKay’s Mill enjoy scenic walking trails, a community pool, clubhouse, playgrounds, and easy access to top-rated schools, shopping, and everything historic downtown Franklin has to offer.
Freshly updated and meticulously cared for, this home offers the perfect blend of comfort, style, and location in one of Williamson County’s most desirable communities.
Active
Price cut: $10.9K (7/24)
$749,000
1120 Hudson Ln, Franklin, TN 37067
4beds
2,508sqft
Single Family Residence, Residential
Built in 2005
6,969 Square Feet Lot
$-- Zestimate®
$299/sqft
$111/mo HOA
What's special
Private fenced backyardWell-appointed bathFreshly painted interiorQuiet side streetBrand-new carpet upstairsCommunity poolAdditional laundry room cabinetry
- 74 days
- 1,315
- 75
Likely to sell faster than
Zillow last checked:
Listing updated:
Listed by:
Natalie Stanley 615-430-3289,
Keller Williams Realty Nashville/Franklin 615-778-1818,
Bobby Anderson 707-921-9039,
Keller Williams Realty Nashville/Franklin
Source: RealTracs MLS as distributed by MLS GRID,MLS#: 3244792
Facts & features
Interior
Bedrooms & bathrooms
- Bedrooms: 4
- Bathrooms: 3
- Full bathrooms: 2
- 1/2 bathrooms: 1
Bedroom 1
- Features: Suite
- Level: Suite
- Area: 187 Square Feet
- Dimensions: 11x17
Bedroom 2
- Features: Walk-In Closet(s)
- Level: Walk-In Closet(s)
- Area: 221 Square Feet
- Dimensions: 13x17
Bedroom 3
- Features: Walk-In Closet(s)
- Level: Walk-In Closet(s)
- Area: 187 Square Feet
- Dimensions: 11x17
Bedroom 4
- Features: Walk-In Closet(s)
- Level: Walk-In Closet(s)
- Area: 144 Square Feet
- Dimensions: 12x12
Primary bathroom
- Features: Double Vanity
- Level: Double Vanity
Dining room
- Features: Formal
- Level: Formal
Kitchen
- Area: 252 Square Feet
- Dimensions: 14x18
Living room
- Features: Combination
- Level: Combination
- Area: 272 Square Feet
- Dimensions: 16x17
Other
- Features: Office
- Level: Office
- Area: 130 Square Feet
- Dimensions: 10x13
Heating
- Central, Electric, Furnace
Cooling
- Central Air, Electric
Appliances
- Included: Built-In Gas Oven, Built-In Gas Range, Dishwasher, Disposal, Dryer, Microwave, Refrigerator, Washer
Features
- Ceiling Fan(s), Extra Closets, Pantry, Walk-In Closet(s), High Speed Internet, Kitchen Island
- Flooring: Carpet, Wood, Tile, Vinyl
- Basement: Crawl Space
- Number of fireplaces: 1
- Fireplace features: Family Room, Gas
Interior area
- Total structure area: 2,508
- Total interior livable area: 2,508 sqft
- Finished area above ground: 2,508
Property
Parking
- Total spaces: 6
- Parking features: Garage Door Opener, Garage Faces Rear, Driveway
- Attached garage spaces: 2
- Uncovered spaces: 4
Features
- Levels: Two
- Stories: 2
- Patio & porch: Porch, Covered, Deck
- Pool features: Association
- Fencing: Back Yard
Lot
- Size: 6,969 Square Feet
- Dimensions: 55 x 130
- Features: Sloped
- Topography: Sloped
Details
- Parcel number: 094080B H 01700 00014080B
- Special conditions: Standard
Construction
Type & style
- Home type: SingleFamily
- Architectural style: Traditional
- Property subtype: Single Family Residence, Residential
Materials
- Hardboard Siding
Condition
- New construction: No
- Year built: 2005
Utilities & green energy
- Sewer: Public Sewer
- Water: Private
- Utilities for property: Electricity Available, Water Available
Community & HOA
Community
- Security: Smoke Detector(s)
- Subdivision: Mckays Mill Sec 27
HOA
- Has HOA: Yes
- Amenities included: Clubhouse, Fitness Center, Playground, Pool, Sidewalks, Tennis Court(s), Trail(s)
- Services included: Recreation Facilities
- HOA fee: $334 quarterly
Location
- Region: Franklin
Financial & listing details
- Price per square foot: $299/sqft
- Tax assessed value: $699,200
- Annual tax amount: $2,737
- Date on market: 6/18/2026
- Electric utility on property: Yes
Estimated market value
Not available
Estimated sales range
Not available
Not available
Price history
| Date | Event | Price |
|---|---|---|
| 7/24/2026 | Price change | $749,000-1.4%$299/sqft |
Source:  RealTracs MLS as distributed by MLS GRID #3244792 Report a problem RealTracs MLS as distributed by MLS GRID #3244792 Report a problem | ||
| 6/30/2026 | Price change | $759,900-0.8%$303/sqft |
Source: RealTracs MLS as distributed by MLS GRID #3244792 Report a problem | ||
| 6/18/2026 | Listed for sale | $765,900+141.6%$305/sqft |
Source: RealTracs MLS as distributed by MLS GRID #3244792 Report a problem | ||
| 4/9/2026 | Listing removed | $3,700$1/sqft |
Source: Zillow Rentals Report a problem | ||
| 4/7/2026 | Listed for rent | $3,700+13.8%$1/sqft |
Source: Zillow Rentals Report a problem | ||
| 6/6/2022 | Listing removed | -- |
Source: Zillow Rental Manager Report a problem | ||
| 6/2/2022 | Listed for rent | $3,250+30%$1/sqft |
Source: Zillow Rental Manager Report a problem | ||
| 2/26/2021 | Listing removed | -- |
Source: Owner Report a problem | ||
| 6/10/2020 | Listing removed | $2,500$1/sqft |
Source: Owner Report a problem | ||
| 5/21/2020 | Listed for rent | $2,500$1/sqft |
Source: Owner Report a problem | ||
| 6/28/2018 | Listing removed | $2,500$1/sqft |
Source: Terry Hamlet Report a problem | ||
| 6/6/2018 | Listed for rent | $2,500$1/sqft |
Source: Owner Report a problem | ||
| 4/29/2015 | Listing removed | $2,500$1/sqft |
Source: Terry Hamlet Report a problem | ||
| 4/16/2015 | Price change | $2,500-7.4%$1/sqft |
Source: Terry Hamlet Report a problem | ||
| 3/21/2015 | Listed for rent | $2,700+8%$1/sqft |
Source: Terry Hamlet Report a problem | ||
| 6/6/2014 | Listing removed | $2,500$1/sqft |
Source: Zillow Rental Network Report a problem | ||
| 6/2/2014 | Price change | $2,500-3.8%$1/sqft |
Source: Zillow Rental Network Report a problem | ||
| 5/14/2014 | Listed for rent | $2,600+13%$1/sqft |
Source: Terry Hamlet Report a problem | ||
| 8/30/2013 | Listing removed | $2,300-4.2%$1/sqft |
Source: Zillow Rental Network Report a problem | ||
| 8/20/2013 | Price change | $2,400-3.8%$1/sqft |
Source: Zillow Rental Network Report a problem | ||
| 8/16/2013 | Listed for rent | $2,495$1/sqft |
Source: Zillow Rental Network Report a problem | ||
| 9/29/2006 | Sold | $317,000+16.5%$126/sqft |
Source: Public Record Report a problem | ||
| 5/3/2005 | Sold | $272,110$108/sqft |
Source: Public Record Report a problem | ||
Public tax history
| Year | Property taxes | Tax assessment |
|---|---|---|
| 2025 | $2,737 +15.4% | $174,800 +58.9% |
| 2024 | $2,372 | $109,975 |
| 2023 | $2,372 | $109,975 |
| 2022 | $2,372 | $109,975 |
| 2021 | $2,372 +8% | $109,975 +29.1% |
| 2020 | $2,196 | $85,175 |
| 2019 | $2,196 +2.8% | $85,175 |
| 2018 | $2,136 | $85,175 |
| 2017 | $2,136 | $85,175 |
| 2016 | -- | $85,175 +19.3% |
| 2015 | -- | $71,425 |
| 2014 | -- | $71,425 |
| 2013 | -- | $71,425 |
| 2012 | -- | $71,425 |
| 2011 | -- | $71,425 +0.3% |
| 2007 | $1,875 | $71,202 |
| 2006 | $1,875 +302.7% | $71,202 +532.9% |
| 2005 | $466 | $11,250 |
Find assessor info on the county website
Monthly payment
Est. payment
Payment breakdown
Explore the cost of this home by adjusting the details. Changes won't be saved.Climate risks
Neighborhood: Seward Hall
Nearby schools
Schools provided by the listing agent
- Elementary: Clovercroft Elementary School
- Middle: Fred J Page Middle School
- High: Centennial High School
Source: RealTracs MLS as distributed by MLS GRID. This data may not be complete. We recommend contacting the local school district to confirm school assignments for this home.

Similar homes
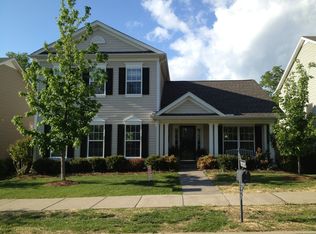
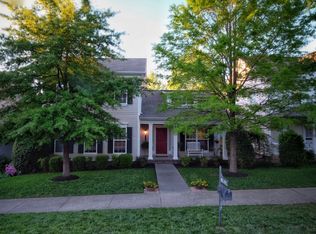
- $799,9004 bd3 ba2.9k sqft1023 Market St, Franklin, TN 37067For Sale

 MLS ID #3216928, Jim A Attar. RealTracs MLS as distributed by MLS GRID
 - $749,5004 bd3 ba2.4k sqft102 Walters Ave, Franklin, TN 37067For Sale
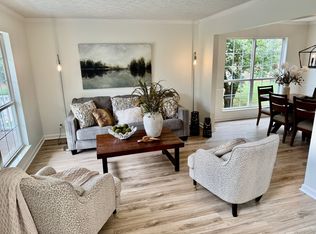 MLS ID #3278523, Tracy Zimmerman. RealTracs MLS as distributed by MLS GRID
 - $749,9003 bd3 ba2.4k sqft229 Circle View Dr, Franklin, TN 37067For Sale
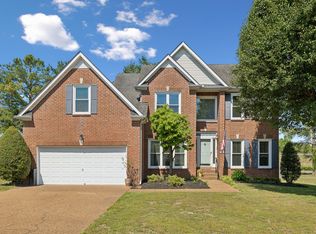 MLS ID #3216243, Jenny Fann. RealTracs MLS as distributed by MLS GRID
 - $849,9004 bd4 ba3.3k sqft1525 Braden Cir, Franklin, TN 37067For Sale
 MLS ID #3335343, Cortney Reichert. RealTracs MLS as distributed by MLS GRID
 - $735,0003 bd3 ba2.4k sqft2308 Winder Cir, Franklin, TN 37064For SaleMLS ID #3243501, Jessica Joy Tammaro. RealTracs MLS as distributed by MLS GRID
- $828,0004 bd4 ba3.1k sqft2020 Bratton Place Dr, Franklin, TN 37067For SaleMLS ID #3250438, Fulong (Kintar) Qiao. RealTracs MLS as distributed by MLS GRID
- $649,9994 bd4 ba2.2k sqft609 Sugartree Ln, Franklin, TN 37064For SaleMLS ID #3519154, Sharon Parsons. RealTracs MLS as distributed by MLS GRID
- $749,9004 bd3 ba2.9k sqft4795 Jobe Trl, Nolensville, TN 37135For SaleMLS ID #3510300, Caitlin Luszczek. RealTracs MLS as distributed by MLS GRID
- $1,100,0004 bd4 ba3.5k sqft1007 Eden Park Dr, Franklin, TN 37067For SaleMLS ID #3505996, Chris Mannino. RealTracs MLS as distributed by MLS GRID
- $1,089,0004 bd3 ba3.4k sqft411 Wandering Trl, Franklin, TN 37067For SaleMLS ID #3513722, Robert Lee. RealTracs MLS as distributed by MLS GRID
- $755,0004 bd3 ba3.1k sqft1012 Heathfield Cir, Brentwood, TN 37027For SaleMLS ID #3519109, Denise B. Creswell, Broker. RealTracs MLS as distributed by MLS GRID
- $669,0003 bd3 ba2k sqft7017 Sunrise Cir, Franklin, TN 37067For SaleMLS ID #3499842, Adam Helton. RealTracs MLS as distributed by MLS GRID
- $725,0004 bd3 ba2.3k sqft4737 Sterling Cross, Nashville, TN 37211For SaleMLS ID #3271018, Janel Mallard. RealTracs MLS as distributed by MLS GRID
- $779,0003 bd3 ba3k sqft1077 Beech Tree Ln, Brentwood, TN 37027For SaleMLS ID #3512686, Cody Crye. RealTracs MLS as distributed by MLS GRID
- $800,0003 bd3 ba2.7k sqft316 Braveheart Dr, Franklin, TN 37064For SaleMLS ID #3178674, Cindy Looney. RealTracs MLS as distributed by MLS GRID
- $615,0003 bd3 ba2.4k sqft3208 Woodspring Ct, Nashville, TN 37211For SaleMLS ID #3526763, Peter Noble. RealTracs MLS as distributed by MLS GRID
- $922,5004 bd3 ba2.9k sqft505 Falkirk Ct, Franklin, TN 37064For SaleMLS ID #3311661, Darci Ann Caesar. RealTracs MLS as distributed by MLS GRID
- $834,9005 bd3 ba3.5k sqft283 Stonehaven Cir, Franklin, TN 37064For SaleMLS ID #3191442, Adrienne Arnett. RealTracs MLS as distributed by MLS GRID
- $655,0004 bd4 ba2.7k sqft1077 Nealcrest Cir, Spring Hill, TN 37174For SaleMLS ID #3528297, Pam Austin, Broker, ABR, CRS, GRI. RealTracs MLS as distributed by MLS GRID
- $699,9994 bd3 ba2.7k sqft301 Whitman Ct, Nolensville, TN 37135For SaleMLS ID #3250599, Charlie Peterson. RealTracs MLS as distributed by MLS GRID
