Welcome to this beautifully maintained and gorgeous free-standing cluster home in the Sought-After Fox Run HOA in Grafton. This stunning home offers 3 spacious bedrooms and 2 full bathrooms. As you step inside, you'll immediately be captivated by the open floor plan, vaulted ceilings and the cozy gas fireplace. The great room creates a bright and airy atmosphere. The sun-room/4 seasons room over looks the patio to add extra ambiance. The kitchen boasts stunning quartz countertops, combining style and functionality. Fresh, new carpet throughout the bedrooms adds a touch of comfort and warmth, ensuring it feels inviting. This home also offer a convenient first floor laundry room and and large basement for extra storage. HOA covers roof and siding. Whether you're relaxing in the spacious living area or enjoying time outdoors, this home has everything you need to live in comfort. This home offers not only a beautiful living space but also the convenience of an ideal location. This is truly a place you’ll want to call home!
Closed
$350,000
1120 Hunting Holw, Grafton, OH 44044
3beds
1,669sqft
Condominium, Multi Family, Single Family Residence
Built in 2018
-- sqft lot
$-- Zestimate®
$210/sqft
$2,319 Estimated rent
Home value
Not available
Estimated sales range
Not available
$2,319/mo
Zestimate® history
Owner options
List your home for rent
$2,319/mo
Rent Zestimate®
Find your next renter with Zillow Rental Manager. Plus, with online applications, you can quickly screen prospective tenants – for free.
$2,319/mo
Rent Zestimate®
Refinance and save
$2,494/mo
Est. payment
Refinancing to a lower rate could help reduce your monthly payments and save thousands over the life of the loan.
$2,494/mo
Est. payment
Explore your selling options
Work with a Zillow partner agent
Leverage their expertise and Zillow's premium Showcase listings to get your home seen by more buyers.
Get startedList with your own agent
Get your home in front of millions of buyers by listing it on Zillow.
Learn how to do itSell it yourself
Take full control of how buyers see your home on Zillow by listing For Sale by Owner (FSBO).
List your homeWhat's special
Open floor planFirst floor laundry roomGreat roomLarge basementVaulted ceilingsCozy gas fireplaceFresh new carpet
Zillow last checked:
Listing updated:
Listed by:
Angela M Foster 440-526-4200Receptionist@ClassicRealtyGroup.net,
Classic Realty Group, Inc.
Bought with:
Marie A Root, 2013002563
On Target Realty, Inc.
Source: MLS Now,MLS#: 5108426 Originating MLS: Akron Cleveland Association of REALTORS
Originating MLS: Akron Cleveland Association of REALTORSFacts & features
Interior
Bedrooms & bathrooms
- Bedrooms: 3
- Bathrooms: 2
- Full bathrooms: 2
- Main level bathrooms: 2
- Main level bedrooms: 3
Primary bedroom
- Description: Flooring: Carpet
- Level: First
- Dimensions: 13 x 14
Bedroom
- Description: Flooring: Carpet
- Level: First
- Dimensions: 11 x 12
Bedroom
- Description: Flooring: Carpet
- Level: First
- Dimensions: 11 x 12
Entry foyer
- Level: First
- Dimensions: 5 x 12
Great room
- Level: First
- Dimensions: 16 x 22
Kitchen
- Level: First
- Dimensions: 11 x 22
Laundry
- Level: First
- Dimensions: 6 x 13
Sunroom
- Level: First
- Dimensions: 10 x 16
Heating
- Gas
Cooling
- Central Air
Appliances
- Included: Dishwasher, Microwave, Range, Refrigerator
- Laundry: Main Level
Features
- Open Floorplan, Vaulted Ceiling(s)
- Windows: Bay Window(s)
- Basement: None,Sump Pump
- Number of fireplaces: 1
- Fireplace features: Gas
Interior area
- Total structure area: 1,669
- Total interior livable area: 1,669 sqft
- Finished area above ground: 1,669
Property
Parking
- Total spaces: 2
- Parking features: Garage
- Garage spaces: 2
Features
- Levels: One
- Stories: 1
- Patio & porch: Front Porch, Patio
Lot
- Size: 8,420 Square Feet
Details
- Parcel number: 1100099000444
Construction
Type & style
- Home type: Condo
- Architectural style: Cluster Home
- Property subtype: Condominium, Multi Family, Single Family Residence
- Attached to another structure: Yes
Materials
- Brick
- Roof: Asphalt,Fiberglass
Condition
- Year built: 2018
Details
- Builder name: Shamrock
Utilities & green energy
- Sewer: Public Sewer
- Water: Public
Community & HOA
Community
- Subdivision: Fox Run Sub
HOA
- Has HOA: No
- Services included: Insurance, Maintenance Grounds, Roof, Snow Removal
- HOA fee: $210 monthly
Location
- Region: Grafton
Financial & listing details
- Price per square foot: $210/sqft
- Tax assessed value: $32,000
- Annual tax amount: $4,644
- Date on market: 3/22/2025
- Cumulative days on market: 6 days
- Listing terms: Cash,Conventional
Price history
| Date | Event | Price |
|---|---|---|
| 5/15/2025 | Sold | $350,000+1.5%$210/sqft |
Source:  MLS Now #5108426 Report a problem MLS Now #5108426 Report a problem | ||
| 3/29/2025 | Pending sale | $344,900$207/sqft |
Source: MLS Now #5108426 Report a problem | ||
| 3/22/2025 | Listed for sale | $344,900+11.3%$207/sqft |
Source: MLS Now #5108426 Report a problem | ||
| 10/14/2022 | Sold | $310,000-3.1%$186/sqft |
Source: MLS Now #4403187 Report a problem | ||
| 10/4/2022 | Pending sale | $320,000$192/sqft |
Source: MLS Now #4403187 Report a problem | ||
| 8/24/2022 | Listed for sale | $320,000$192/sqft |
Source: MLS Now #4403187 Report a problem | ||
Public tax history
| Year | Property taxes | Tax assessment |
|---|---|---|
| 2018 | $582 -1.2% | $11,200 +6.9% |
| 2017 | $588 -1.5% | $10,480 |
| 2016 | $597 -0.6% | $10,480 |
| 2015 | $600 +2% | $10,480 +4% |
| 2014 | $588 -0.1% | $10,080 |
| 2013 | $589 +22.5% | $10,080 |
| 2012 | $481 | $10,080 |
| 2011 | -- | -- |
| 2010 | -- | -- |
| 2009 | -- | -- |
| 2008 | $461 -0.2% | -- |
| 2007 | $462 +1.2% | -- |
| 2006 | $456 | -- |
Find assessor info on the county website
Neighborhood: 44044
Nearby homes
- $350,0003 bd2 ba1.6k sqft1120 Hunting Holw, Grafton, OH 44044Sold
- $32,000-- bd-- ba-- sqft1118 Hunting Holw, Grafton, OH 44044Off Market
- $347,5003 bd3 ba2.1k sqft1124 Hunting Holw, Grafton, OH 44044Off Market
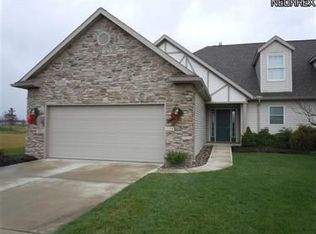
- $378,1003 bd2 ba1.5k sqft1118 Hunting Holw, Grafton, OH 44044Off Market
- $339,7403 bd2 ba1.7k sqft1153 Hunting Holw, Grafton, OH 44044Off Market
- $327,7003 bd3 ba1.8k sqft1126 Hunting Holw, Grafton, OH 44044Off Market
- $4,330-- bd-- ba-- sqftHunting Holw, Grafton, OH 44044Off Market
- $2,660-- bd-- ba-- sqftHunting Holw, Grafton, OH 44044Off Market
Nearby schools
GreatSchools rating
- 9/10Midview West Elementary SchoolGrades: 3-4Distance: 0.9 mi
- 7/10Midview Middle SchoolGrades: 7-8Distance: 0.6 mi
- 8/10Midview High SchoolGrades: 9-12Distance: 0.9 mi
Schools provided by the listing agent
- District: Midview LSD - 4710
Source: MLS Now. This data may not be complete. We recommend contacting the local school district to confirm school assignments for this home.


Get pre-qualified for a loan
At Zillow Home Loans, we can pre-qualify you in as little as 5 minutes with no impact to your credit score.An equal housing lender. NMLS #10287.
- Ohio
- Lorain County
- Grafton
- 44044
- 1120 Hunting Holw
Nearby cities
Nearby zip codes
Other Grafton Topics
