Multiple offers, submit highest-best by 12 noon tuesday 7-2-24.Older Trad home with four bedrooms and two bathrooms, 2 car garage and huge yard! Front the welcoming stone bench in front yard right into this home with some cool original tile bathrooms. Large living area with fireplace and rich paneling and additional formal living and dining area in front. The kitchen has original wood cabinetry in very good condition including a traditional pantry and large dinette area beside kitchen. The split bedroom plan offers one bedroom (or can be office) near the kitchen area off utility room. Other 3 bedrooms and 2 full baths are located on other end of home. Nice covered patio open to huge back yard with additional stone bench for viewing outdoor activities. Multiple wood builtins in bedroom and main living area plus storage closets throughout .Your opportunity to update and decorate to your specific style. Executor of estate selling as-is. Some cracks-check inspector 4 settling questions
Sold
Price Unknown
1120 Imperial Dr, Denton, TX 76209
4beds
1,730sqft
Single Family Residence
Built in 1966
10,105 Square Feet Lot
$299,400 Zestimate®
$--/sqft
$2,113 Estimated rent
Home value
$299,400
$281,000 - $314,000
$2,113/mo
Zestimate® history
Owner options
List your home for rent
$2,113/mo
Rent Zestimate®
Find your next renter with Zillow Rental Manager. Plus, with online applications, you can quickly screen prospective tenants – for free.
$2,113/mo
Rent Zestimate®
Refinance and save
Refinancing to a lower rate could help reduce your monthly payments and save thousands over the life of the loan.
Explore your selling options
Work with a Zillow partner agent
Leverage their expertise and Zillow's premium Showcase listings to get your home seen by more buyers.
Get startedList with your own agent
Get your home in front of millions of buyers by listing it on Zillow.
Learn how to do itSell it yourself
Take full control of how buyers see your home on Zillow by listing For Sale by Owner (FSBO).
List your homeWhat's special
Zillow last checked:
Listing updated:
Listed by:
MARIANNE LAMB 0421799 940-484-9411,
Keller Williams Realty 940-484-9411
Bought with:
Henry Trimble
Keller Williams Realty
Source: NTREIS,MLS#: 20659383
Facts & features
Interior
Bedrooms & bathrooms
- Bedrooms: 4
- Bathrooms: 2
- Full bathrooms: 2
Primary bedroom
- Features: Ceiling Fan(s), Walk-In Closet(s)
- Level: First
- Dimensions: 13 x 13
Bedroom
- Level: First
- Dimensions: 13 x 11
Bedroom
- Level: First
- Dimensions: 11 x 11
Bedroom
- Features: Built-in Features, Split Bedrooms
- Level: First
- Dimensions: 10 x 10
Primary bathroom
- Features: Multiple Shower Heads
- Level: First
- Dimensions: 0 x 0
Breakfast room nook
- Level: First
- Dimensions: 10 x 8
Dining room
- Level: First
- Dimensions: 11 x 9
Family room
- Features: Built-in Features, Ceiling Fan(s), Fireplace
- Level: First
- Dimensions: 18 x 13
Kitchen
- Features: Built-in Features, Pantry
- Level: First
- Dimensions: 14 x 8
Living room
- Level: First
- Dimensions: 11 x 8
Utility room
- Features: Built-in Features, Other, Utility Room
- Level: First
- Dimensions: 6 x 5
Cooling
- Central Air, Electric
Appliances
- Included: Dishwasher, Electric Oven, Disposal
- Laundry: Electric Dryer Hookup, Laundry in Utility Room
Features
- Built-in Features, Chandelier, Eat-in Kitchen, High Speed Internet, Other, Pantry, Paneling/Wainscoting, Cable TV, Natural Woodwork, Walk-In Closet(s)
- Flooring: Carpet, Combination, Ceramic Tile
- Windows: Window Coverings
- Has basement: No
- Number of fireplaces: 1
- Fireplace features: Masonry
Interior area
- Total interior livable area: 1,730 sqft
Property
Parking
- Total spaces: 2
- Parking features: Covered, Door-Multi, Garage, Garage Door Opener, Oversized, Garage Faces Rear, Garage Faces Side, Storage
- Attached garage spaces: 2
Features
- Levels: One
- Stories: 1
- Patio & porch: Covered
- Pool features: None
- Fencing: Wood
Lot
- Size: 10,105 Square Feet
- Features: Interior Lot, Landscaped, Subdivision, Few Trees
Details
- Parcel number: R22495
- Other equipment: Other
Construction
Type & style
- Home type: SingleFamily
- Architectural style: Traditional,Detached
- Property subtype: Single Family Residence
Materials
- Brick, Wood Siding
- Foundation: Slab
- Roof: Composition
Condition
- Year built: 1966
Utilities & green energy
- Sewer: Public Sewer
- Water: Public
- Utilities for property: Natural Gas Available, Sewer Available, Separate Meters, Water Available, Cable Available
Community & HOA
Community
- Features: Curbs
- Subdivision: Royal Acres Add
HOA
- Has HOA: No
Location
- Region: Denton
Financial & listing details
- Tax assessed value: $220,264
- Annual tax amount: $4,586
- Date on market: 6/28/2024
- Cumulative days on market: 4 days
- Listing terms: Cash,Conventional,1031 Exchange,FHA,VA Loan
- Exclusions: Buyer-Agent to verify all info including, but not limited to measurements, schools, all MLS data, etc.
Price history
| Date | Event | Price |
|---|---|---|
| 7/26/2024 | Sold | -- |
Source: NTREIS #20659383 Report a problem | ||
| 7/13/2024 | Pending sale | $269,500$156/sqft |
Source: NTREIS #20659383 Report a problem | ||
| 7/5/2024 | Contingent | $269,500$156/sqft |
Source: NTREIS #20659383 Report a problem | ||
| 6/28/2024 | Listed for sale | $269,500$156/sqft |
Source: NTREIS #20659383 Report a problem | ||
| 8/2/2002 | Sold | -- |
Source: Agent Provided Report a problem | ||
Public tax history
| Year | Property taxes | Tax assessment |
|---|---|---|
| 2025 | $2,651 -47.2% | $220,264 -15.4% |
| 2024 | $5,024 +437.1% | $260,263 +8.4% |
| 2023 | $935 -38.1% | $240,204 +10% |
| 2022 | $1,512 | $218,367 +10% |
| 2021 | $1,512 | $198,515 +0.2% |
| 2020 | $1,512 | $198,022 +0.2% |
| 2019 | $1,512 +2.6% | $197,587 +16% |
| 2018 | $1,473 +7.1% | $170,369 +10% |
| 2017 | $1,376 | $154,881 +10% |
| 2016 | $1,376 +2.2% | $140,801 +10% |
| 2015 | $1,347 | $128,001 +7.5% |
| 2014 | $1,347 | $119,073 +9.3% |
| 2013 | $1,347 | $108,974 +1.9% |
| 2012 | -- | $106,922 +4.8% |
| 2011 | -- | $102,000 +0.9% |
| 2010 | -- | $101,054 -1.1% |
| 2009 | -- | $102,130 -4.3% |
| 2007 | $1,550 -2% | $106,710 -4.1% |
| 2006 | $1,582 -0.2% | $111,229 -0.6% |
| 2005 | $1,584 | $111,936 -1.8% |
| 2004 | -- | $114,009 -2.7% |
| 2003 | -- | $117,231 -2.9% |
| 2002 | -- | $120,769 +22.6% |
| 2001 | -- | $98,503 |
Find assessor info on the county website
Neighborhood: Royal Acres
Nearby homes
- $284,1003 bd2 ba1.6k sqft1126 Imperial Dr, Denton, TX 76209Off Market
- $302,3003 bd2 ba1.7k sqft1114 Imperial Dr, Denton, TX 76209Off Market
- $317,9003 bd2 ba1.4k sqft1113 Kings Row, Denton, TX 76209Off Market
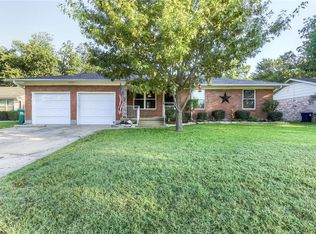
- $298,7003 bd2 ba1.8k sqft1200 Imperial Dr, Denton, TX 76209Off Market
- $289,5004 bd2 ba1.5k sqft1108 Imperial Dr, Denton, TX 76209Off Market
- $264,7003 bd1 ba1.5k sqft1109 Kings Row, Denton, TX 76209Off Market
- $--3 bd2 ba1.3k sqft1119 Kings Row, Denton, TX 76209Sold
- $314,8003 bd3 ba1.8k sqft1109 Imperial Dr, Denton, TX 76209Off Market
Nearby schools
GreatSchools rating
- 3/10Ginnings Elementary SchoolGrades: PK-5Distance: 0.3 mi
- 4/10Strickland Middle SchoolGrades: 6-8Distance: 0.8 mi
- 6/10Ryan High SchoolGrades: 9-12Distance: 3.6 mi
Schools provided by the listing agent
- Elementary: Ginnings
- Middle: Strickland
- High: Ryan H S
- District: Denton ISD
Source: NTREIS. This data may not be complete. We recommend contacting the local school district to confirm school assignments for this home.
Get a cash offer in 3 minutes
Find out how much your home could sell for in as little as 3 minutes with a no-obligation cash offer.
Estimated market value
$299,400
Get a cash offer in 3 minutes
Find out how much your home could sell for in as little as 3 minutes with a no-obligation cash offer.
Estimated market value
$299,400
- Texas
- Denton County
- Denton
- 76209
- Royal Acres
- 1120 Imperial Dr
Nearby cities
Nearby neighborhoods
Nearby zip codes
Other Denton Topics
