Skip main navigation
Sold for $330,000
Street View
  • Zestimate®
    $330,000

    1120 Iris Ave, Crete, NE 68333

    3beds
    1,703sqft
    Single Family Residence
    Built in 2024
    6,534 Square Feet Lot
    $330,000 Zestimate®
    $194/sqft
    $2,040 Estimated rent

    Home value

    $330,000

    Estimated sales range

    Not available

    $2,040/mo

    Zestimate® history
    Loading
    Loading...

    Owner options

    List your home for rent

    $2,040/mo

    Rent Zestimate®

    Find your next renter with Zillow Rental Manager. Plus, with online applications, you can quickly screen prospective tenants – for free.

    Learn more

    $2,040/mo

    Rent Zestimate®

    Refinance and save

    $2,310/mo

    Est. payment

    Refinancing to a lower rate could help reduce your monthly payments and save thousands over the life of the loan.

    See today's rates

    $2,310/mo

    Est. payment

    Explore your selling options

    Work with a Zillow partner agent

    Leverage their expertise and Zillow's premium Showcase listings to get your home seen by more buyers.

    Get started

    List with your own agent

    Get your home in front of millions of buyers by listing it on Zillow.

    Learn how to do it

    Sell it yourself

    Take full control of how buyers see your home on Zillow by listing For Sale by Owner (FSBO).

    List your home

    What's special

    Beautiful landscapingSpacious galley-style kitchenGenerously sized primary en-suiteGorgeous rosesBeautiful tilt backsplashGorgeous cabinetry
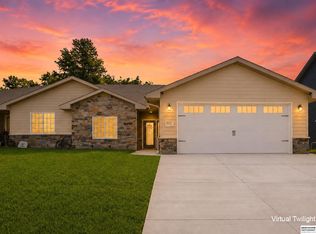
    Welcome home to this stunning zero-turn, 3 bedroom, 2 bath townhome, built in 2024 and thoughtfully design with comfort, style and smart-home connivence in mind. From the moment you arrive, you'll appreciate the beautiful landscaping, gorgeous roses, and underground sprinkler system with smart controls. Step inside to beautiful luxury flooring that flows throughout the home and leads you to a spacious galley-style kitchen featuring gorgeous cabinetry, a beautiful tilt backsplash, and elegant granite/quartz counter tops. The adjoin informal dinning area creates a wonderful space for everyday meals or entertaining friends and family. The generously sized primary en-suite offers a relaxing retreat, complete with a private en-suite featuring beautiful cabinetry and plenty of space. Two additional bedrooms provide flexibility for guests, a office or hobbies. Step outside to the covered patio, the perfect place to unwind on warm summer evenings. Ecobee & Lutron smart home technology.

    Zillow last checked:

    Listing updated:

    Listed by:

    Connie Reddish 402-430-2136,

    BHHS Ambassador Real Estate,

    Bob Benak 402-440-8141,

    BHHS Ambassador Real Estate

    Bought with:

    Danni Huston, 20230163

    BHHS Ambassador Real Estate

    Source: GPRMLS,MLS#: 22625397MLS Logo

    Facts & features

    Interior

    Bedrooms & bathrooms
    • Bedrooms: 3
    • Bathrooms: 2
    • Full bathrooms: 2
    • Main level bathrooms: 2
    Primary bedroom
    • Level: Main
    Bedroom 2
    • Level: Main
    Bedroom 3
    • Level: Main
    Primary bathroom
    • Features: Full
    Heating
    • Natural Gas, Electric, Forced Air
    Cooling
    • Central Air
    Appliances
    • Included: Range, Refrigerator, Washer, Dishwasher, Dryer, Disposal, Microwave
    Features
    • High Ceilings, Ceiling Fan(s)
    • Flooring: Luxury Vinyl, Plank
    • Has basement: No
    • Has fireplace: No
    Interior area
    • Total structure area: 1,703
    • Total interior livable area: 1,703 sqft
    • Finished area above ground: 1,703
    • Finished area below ground: 0

    Property

    Parking
    • Total spaces: 2
    • Parking features: Garage - Attached
    • Attached garage spaces: 2
    Features
    • Patio & porch: Patio
    • Exterior features: Sprinkler System
    • Fencing: Wood
    Lot
    • Size: 6,534 Square Feet
    • Dimensions: 50 x 133
    • Features: Up to 1/4 Acre., City Lot
    Details
    • Additional structures: Greenhouse
    • Parcel number: 760148613

    Construction

    Type & style
    • Home type: SingleFamily
    • Architectural style: Ranch
    • Property subtype: Single Family Residence
    Materials
    • Stone
    • Foundation: Slab
    • Roof: Composition
    Condition
    • Not New and NOT a Model
    • New construction: No
    • Year built: 2024

    Utilities & green energy

    • Sewer: Public Sewer
    • Water: Public
    • Utilities for property: Cable Available, Electricity Available, Natural Gas Available, Water Available, Sewer Available, Fiber Optic

    Community & HOA

    Community
    • Subdivision: Crete
    HOA
    • Has HOA: No
    Location
    • Region: Crete

    Financial & listing details

    • Price per square foot: $194/sqft
    • Tax assessed value: $293,225
    • Annual tax amount: $4,032
    • Date on market: 9/3/2026
    • Listing terms: VA Loan,FHA,Conventional,Cash,USDA Loan
    • Ownership: Fee Simple
    • Electric utility on property: Yes

    Price history

    DateEventPrice
    10/27/2026Sold$330,000-1.5%$194/sqft
    Source: GPRMLS #22625397 Report a problem
    10/8/2026Pending sale$335,000$197/sqft
    Source: GPRMLS #22625397 Report a problem
    9/12/2026Price change$335,000-2.9%$197/sqft
    Source: GPRMLS #22625397 Report a problem
    9/3/2026Listed for sale$345,000$203/sqft
    Source: GPRMLS #22625397 Report a problem

    Public tax history

    YearProperty taxesTax assessment
    2025$4,081 +84.5%$293,225 +111.7%
    2024$2,212 $138,500
    Find assessor info on the county website

    Neighborhood: 68333

    Nearby schools

    GreatSchools rating
    Schools provided by the listing agent
    • Elementary: Crete
    • Middle: Crete
    • High: Crete
    • District: Crete

    Source: GPRMLS. This data may not be complete. We recommend contacting the local school district to confirm school assignments for this home.

    Get pre-qualified for a loan
    At Zillow Home Loans, we can pre-qualify you in as little as 5 minutes with no impact to your credit score.