Horizons is Summerville's newest Active Adult/55+ Community. Welcome to The Lily. With a 3 bay garage,, 10 ft ceilings, 8 ft doors throughout, gourmet kitchen with quartz countertops in the kitchen, select upgrades make this home truly shine, tons of windows and natural light with these high ceilings make this plan an immediate favorite! Large owners suite with dual vanities, zero entry shower with frameless glass door. Covered Porch backing up to a Ponds. Estimated completion in April 24.
Closed
$490,365
1120 Jackrabbit Dr, Summerville, SC 29485
4beds
2,458sqft
Single Family Residence
Built in 2024
7,840 Square Feet Lot
$481,800 Zestimate®
$199/sqft
$3,017 Estimated rent
Home value
$481,800
$458,000 - $506,000
$3,017/mo
Zestimate® history
Owner options
List your home for rent
$3,017/mo
Rent Zestimate®
Find your next renter with Zillow Rental Manager. Plus, with online applications, you can quickly screen prospective tenants – for free.
$3,017/mo
Rent Zestimate®
Refinance and save
$2,916/mo
Est. payment
Refinancing to a lower rate could help reduce your monthly payments and save thousands over the life of the loan.
$2,916/mo
Est. payment
Explore your selling options
Work with a Zillow partner agent
Leverage their expertise and Zillow's premium Showcase listings to get your home seen by more buyers.
Get startedList with your own agent
Get your home in front of millions of buyers by listing it on Zillow.
Learn how to do itSell it yourself
Take full control of how buyers see your home on Zillow by listing For Sale by Owner (FSBO).
List your homeWhat's special
Large owners suiteGourmet kitchenZero entry showerDual vanitiesNatural lightFrameless glass doorTons of windows
Zillow last checked:
Listing updated:
Listed by:
Lennar Sales Corp.
Bought with:
Changing Lives Forever Home Solutions
Source: CTMLS,MLS#: 23024849
Facts & features
Interior
Bedrooms & bathrooms
- Bedrooms: 4
- Bathrooms: 3
- Full bathrooms: 3
Rooms
- Room types: Bonus Room, Great Room, Bonus, Eat-In-Kitchen, Foyer, Great, Laundry, Pantry
Heating
- Forced Air, Natural Gas
Cooling
- Central Air
Appliances
- Laundry: Washer Hookup, Laundry Room
Features
- Ceiling - Smooth, High Ceilings, Kitchen Island, Walk-In Closet(s), Eat-in Kitchen, Entrance Foyer, Pantry
- Flooring: Ceramic Tile, Laminate
- Number of fireplaces: 1
- Fireplace features: One
Interior area
- Total structure area: 2,458
- Total interior livable area: 2,458 sqft
Property
Parking
- Total spaces: 3
- Parking features: Garage, Garage Door Opener
- Garage spaces: 3
Features
- Levels: One
- Stories: 1
- Patio & porch: Covered
- Exterior features: Lawn Irrigation, Rain Gutters
- Waterfront features: Pond
Lot
- Size: 7,840 Square Feet
- Features: 0 - .5 Acre, Wooded
Details
- Special conditions: 55+ Community
Construction
Type & style
- Home type: SingleFamily
- Architectural style: Ranch
- Property subtype: Single Family Residence
Materials
- Vinyl Siding
- Foundation: Slab
- Roof: Architectural
Condition
- New construction: Yes
- Year built: 2024
Utilities & green energy
- Sewer: Public Sewer
- Water: Public
- Utilities for property: Dominion Energy, Dorchester Cnty Water and Sewer Dept, Dorchester Cnty Water Auth
Community & HOA
Community
- Features: Gated
- Senior community: Yes
- Subdivision: Summers Corner
Location
- Region: Summerville
Financial & listing details
- Price per square foot: $199/sqft
- Date on market: 10/31/2023
- Listing terms: Cash,Conventional,FHA,USDA Loan,VA Loan
Price history
| Date | Event | Price |
|---|---|---|
| 4/3/2024 | Sold | $490,365$199/sqft |
Source:  CTMLS #23024849 Report a problem CTMLS #23024849 Report a problem | ||
| 12/30/2023 | Pending sale | $490,365$199/sqft |
Source: CTMLS #23024849 Report a problem | ||
| 11/29/2023 | Price change | $490,365+5.4%$199/sqft |
Source:  Lennar Homes Report a problem Lennar Homes Report a problem | ||
| 11/21/2023 | Price change | $465,365-1.1%$189/sqft |
Source: CTMLS #23024849 Report a problem | ||
| 10/24/2023 | Price change | $470,365-4.1%$191/sqft |
Source: Lennar Homes Report a problem | ||
| 10/22/2023 | Listed for sale | $490,365$199/sqft |
Source: Lennar Homes Report a problem | ||
Public tax history
Tax history is unavailable.
Neighborhood: 29485
Nearby homes
- $391,7003 bd2 ba1.9k sqft1121 Jackrabbit Dr, Summerville, SC 29485Off Market
- $419,000-- bd-- ba-- sqft1119 Jackrabbit Dr, Summerville, SC 29485Off Market
- $453,3303 bd3 ba2.5k sqft1110 Jackrabbit Dr, Summerville, SC 29485Sold
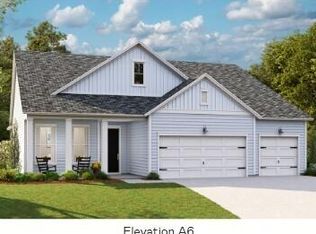
- $478,2154 bd3 ba2.4k sqft1103 Bellwether Ln, Summerville, SC 29485Sold
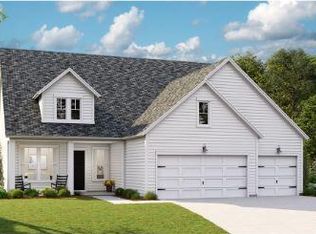
- $360,2703 bd2 ba1.9k sqft1141 Kane Blue Run, Summerville, SC 29485Sold
- $452,8654 bd3 ba2.4k sqft1105 Bellwether St, Summerville, SC 29485Sold
- $443,3003 bd2 ba2.3k sqft1129 Cane Crk Way, Summerville, SC 29486Off Market
- $391,7003 bd2 ba1.8k sqft1137 Cane Creek Way, Summerville, SC 29485Off Market
Nearby schools
GreatSchools rating
- 7/10Sand Hill ElementaryGrades: PK-5Distance: 0.6 mi
- 6/10East Edisto MiddleGrades: 6-8Distance: 2.9 mi
- 8/10Ashley Ridge High SchoolGrades: 9-12Distance: 3.2 mi
Schools provided by the listing agent
- Elementary: Sand Hill
- Middle: East Edisto
- High: Ashley Ridge
Source: CTMLS. This data may not be complete. We recommend contacting the local school district to confirm school assignments for this home.
Get a cash offer in 3 minutes
Find out how much your home could sell for in as little as 3 minutes with a no-obligation cash offer.
Estimated market value
$481,800
Get a cash offer in 3 minutes
Find out how much your home could sell for in as little as 3 minutes with a no-obligation cash offer.
Estimated market value
$481,800
- South Carolina
- Dorchester County
- Ridgeville
- 29485
- 1120 Jackrabbit Dr
Nearby cities
Nearby zip codes
Other Ridgeville Topics
