Welcome home to this beautiful 3-bedroom, 2.5-bath retreat set on 10+ acres! The open-concept floor plan features a spacious living room with a stunning stone fireplace, an inviting kitchen with a large island, and a designated dining area—perfect for entertaining. A separate sitting room with a wood-burning stove and built-in shelving offers the ideal office or flex space. The spacious pantry and laundry room provide excellent functionality, with convenient laundry access from the primary suite. The private primary bedroom features vaulted ceilings, two walk-in closets, and a beautiful double vanity. Step outside to enjoy the peaceful acreage from the covered back deck, which flows to an outdoor patio—perfect for relaxing and enjoying the surrounding space. Don't miss this opportunity to enjoy privacy, comfort, and plenty of room to roam! Schedule your private showing today!
Pending
$614,900
1120 Kayla Ridge Rd, Walnut Cove, NC 27052
3beds
2,376sqft
Stick/Site Built, Residential, Single Family Residence
Built in 2021
10.4 Acres Lot
$613,600 Zestimate®
$--/sqft
$-- HOA
What's special
Vaulted ceilingsInviting kitchenPeaceful acreageSpacious pantryLarge islandPrivate primary bedroomTwo walk-in closets
- 27 days
- 1,983
- 143
Zillow last checked:
Listing updated:
Listed by:
Kristi Idol 336-399-2928,
RE/MAX Preferred Properties
Source: Triad MLS,MLS#: 1233897
Facts & features
Interior
Bedrooms & bathrooms
- Bedrooms: 3
- Bathrooms: 3
- Full bathrooms: 2
- 1/2 bathrooms: 1
- Main level bathrooms: 3
Primary bedroom
- Level: Main
- Dimensions: 13.83 x 17.17
Bedroom 2
- Level: Main
- Dimensions: 11.92 x 14.33
Bedroom 3
- Level: Main
- Dimensions: 11.92 x 12.75
Dining room
- Level: Main
- Dimensions: 15.17 x 11.5
Kitchen
- Level: Main
- Dimensions: 15.17 x 15.33
Laundry
- Level: Main
- Dimensions: 9.33 x 8.67
Living room
- Level: Main
- Dimensions: 15.58 x 27.75
Office
- Level: Main
- Dimensions: 12.67 x 12.42
Heating
- Heat Pump, Electric
Cooling
- Central Air
Appliances
- Included: Microwave, Dishwasher, Free-Standing Range, Electric Water Heater
- Laundry: Dryer Connection, Main Level, Washer Hookup
Features
- Built-in Features, Ceiling Fan(s), Dead Bolt(s), Kitchen Island, Pantry, Vaulted Ceiling(s)
- Flooring: Carpet, Vinyl
- Basement: Crawl Space
- Attic: Access Only,Pull Down Stairs
- Number of fireplaces: 1
- Fireplace features: Living Room
Interior area
- Total structure area: 2,376
- Total interior livable area: 2,376 sqft
- Finished area above ground: 2,376
Property
Parking
- Total spaces: 2
- Parking features: Driveway, Garage, Gravel, Paved, Garage Door Opener, Attached
- Attached garage spaces: 2
- Has uncovered spaces: Yes
Features
- Levels: One
- Stories: 1
- Patio & porch: Porch
- Exterior features: Garden
- Pool features: None
- Fencing: Fenced
Lot
- Size: 10.4 Acres
- Features: Partially Cleared, Partially Wooded
- Residential vegetation: Partially Wooded
Details
- Parcel number: 696403312933
- Zoning: R-A
- Special conditions: Owner Sale
Construction
Type & style
- Home type: SingleFamily
- Property subtype: Stick/Site Built, Residential, Single Family Residence
Materials
- Stone, Vinyl Siding
Condition
- Year built: 2021
Utilities & green energy
- Sewer: Septic Tank
- Water: Well
Community & HOA
Community
- Security: Smoke Detector(s)
- Subdivision: Oak Crest Estates
HOA
- Has HOA: No
Location
- Region: Walnut Cove
Financial & listing details
- Tax assessed value: $534,200
- Annual tax amount: $3,819
- Date on market: 8/31/2026
- Cumulative days on market: 24 days
- Listing agreement: Exclusive Right To Sell
- Listing terms: Cash,Conventional
Estimated market value
$613,600
$583,000 - $644,000
$2,344/mo
Price history
| Date | Event | Price |
|---|---|---|
| 9/8/2026 | Pending sale | $614,900 |
Source:  Triad MLS #1233897 Report a problem Triad MLS #1233897 Report a problem | ||
| 8/31/2026 | Listed for sale | $614,900+1049.3% |
Source: Triad MLS #1233897 Report a problem | ||
| 8/27/2020 | Sold | $53,500$23/sqft |
Source: Public Record Report a problem | ||
Public tax history
| Year | Property taxes | Tax assessment |
|---|---|---|
| 2025 | $3,820 +25% | $534,200 +41.7% |
| 2024 | $3,055 +9.5% | $377,100 |
| 2023 | $2,791 +26.3% | $377,100 +604.9% |
| 2022 | $2,209 +457.9% | $53,500 |
| 2021 | $396 +24.4% | $53,500 +24.4% |
| 2020 | $318 | $43,000 +14.7% |
| 2019 | -- | $37,500 |
| 2018 | $276 | $37,500 |
| 2017 | $276 +1.1% | $37,500 +1.1% |
| 2016 | $273 +0.7% | $37,100 |
| 2015 | $271 -1.1% | $37,100 |
| 2014 | $274 | $37,100 -6.5% |
| 2012 | -- | $39,700 |
| 2009 | -- | $39,700 +14.4% |
| 2008 | -- | $34,700 |
| 2005 | $22,555 | $34,700 +2.1% |
| 2002 | -- | $34,000 |
Find assessor info on the county website
Monthly payment
Est. payment
Payment breakdown
Explore the cost of this home by adjusting the details. Changes won't be saved.Climate risks
Neighborhood: 27052

Similar homes
- $759,0003 bd3 ba2.8k sqft7150 Belews Run Rd, Walnut Cove, NC 27052For Sale

 MLS ID #1229547, Henry Edwards. Triad MLS
 - $628,0003 bd4 ba2.5k sqft7718 Pearman Quarry Rd, Kernersville, NC 27284For Sale
 MLS ID #1222961, Justin Rini. Triad MLS
 - $579,0003 bd2 ba1.8k sqft8430 Rumbley Rd, Summerfield, NC 27358For Sale
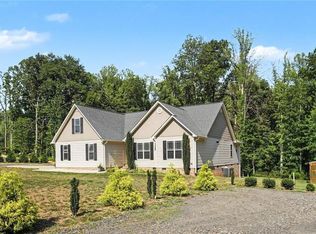 MLS ID #1227789, Elena Khon. Triad MLS
 - $535,0004 bd3 ba2.7k sqft7431 Craigberry Ct, Rural Hall, NC 27045For Sale
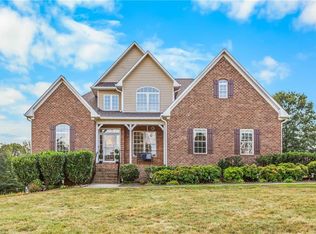 MLS ID #1235053, Blake Ginther. Triad MLS
 - $610,0004 bd3 ba2.7k sqft7111 Lambert Lake Rd, Stokesdale, NC 27357For SaleMLS ID #1218586, Christy Leimone. Triad MLS
- $515,0003 bd3 ba2.1k sqft159 Windward Dr, Stokesdale, NC 27357For SaleMLS ID #1230900, Jenna Shotton. Triad MLS
- $599,9004 bd3 ba2.7k sqft1144 Haynes Rd, Summerfield, NC 27358For SaleMLS ID #1226902, Mary McDonald. Triad MLS
- $506,0003 bd3 ba2.4k sqft3497 Old Lake Ct, Stokesdale, NC 27357For SaleMLS ID #1233955, Delia Stanley Knight. Triad MLS
- $535,0003 bd3 ba2.8k sqft8205 Kandi Dr, Stokesdale, NC 27357For SaleMLS ID #1224267, Emily Phipps. Triad MLS
- $725,1004 bd3 ba3k sqft1207 Grassy Creek Rd, Pinnacle, NC 27043For SaleMLS ID #1230161, Tammy Ann Chilton. Triad MLS
- $549,9003 bd3 ba2.9k sqft4630 Fern Creek Dr, Tobaccoville, NC 27050For SaleMLS ID #1222729, Tshonia Pennington. Triad MLS
- $435,0003 bd2 ba2.3k sqft174 Hunters Glen Dr, Summerfield, NC 27358For SaleMLS ID #1236621, Craig Tribus. Triad MLS
- $475,0003 bd3 ba2.3k sqft155 Morning Glory Rd, Madison, NC 27025For SaleMLS ID #1225001, Kim Martin. Triad MLS
- $599,9903 bd3 ba2.2k sqft6721 Honeycutt Reserve Dr, Oak Ridge, NC 27310For SaleMLS ID #1228962, Sohaib Rehman. Triad MLS
- $530,0004 bd4 ba2.5k sqft405 Spring Lake Farm Cir, Winston Salem, NC 27101For SaleMLS ID #1230482, Adrian Coleman. Triad MLS
- $650,0004 bd3 ba3.2k sqft4027 Ridgeline Dr, Kernersville, NC 27284For SaleMLS ID #1233176, Jerell Fields. Triad MLS
- $515,0003 bd3 ba2.3k sqft8106 Angels Glen Dr, Stokesdale, NC 27357For SaleMLS ID #1229077, Mariama Lantner. Triad MLS
- $464,9003 bd2 ba1.9k sqft285 Washburn Rd, Madison, NC 27025For SaleMLS ID #1224784, Johanna LaRose. Triad MLS
- $419,9003 bd3 ba1.7k sqft111 Tree Top Ln, Stokesdale, NC 27357For SaleMLS ID #1229039, Kris Devaney. Triad MLS
- $595,0004 bd4 ba2.7k sqft7606 Monty Dr, Kernersville, NC 27284For SaleMLS ID #1222210, Lisa Seats. Triad MLS
