Skip main navigation
Sold for $356,000
  • $356,000

    1120 Kewadin Dr, Waterford, MI 48327

    3beds
    2,566sqft
    Single Family Residence
    Built in 1997
    7,405 Square Feet Lot
    $403,200 Zestimate®
    $139/sqft
    $2,958 Estimated rent

    Home value

    $403,200

    $383,000 - $423,000

    $2,958/mo

    Zestimate® history
    Loading
    Loading...

    Owner options

    List your home for rent

    $2,958/mo

    Rent Zestimate®

    Find your next renter with Zillow Rental Manager. Plus, with online applications, you can quickly screen prospective tenants – for free.

    Learn more

    $2,958/mo

    Rent Zestimate®

    Refinance and save

    $2,421/mo

    Est. payment

    Refinancing to a lower rate could help reduce your monthly payments and save thousands over the life of the loan.

    See today's rates

    $2,421/mo

    Est. payment

    Explore your selling options

    Work with a Zillow partner agent

    Leverage their expertise and Zillow's premium Showcase listings to get your home seen by more buyers.

    Get started

    List with your own agent

    Get your home in front of millions of buyers by listing it on Zillow.

    Learn how to do it

    Sell it yourself

    Take full control of how buyers see your home on Zillow by listing For Sale by Owner (FSBO).

    List your home

    What's special

    New furnaceNew windowsGorgeous granite countertopsBrand new cabinets
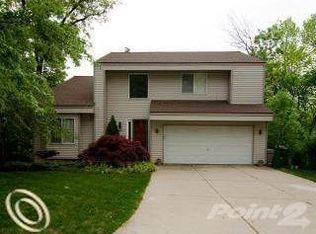
    Multiple Offers Received - Offer Deadline MONDAY at 10AM. Home sweet Home! This beautiful Waterford colonial has everything you have been dreaming of and more! This well loved home has been the subject of countless tasteful upgrades, starting in 2018 with the addition of a Trex deck balcony with stairs leading to the expansive and scenic yard. In 2019, a new furnace was installed to keep the house warm and efficient, in addition to new windows and a new front door in 2021. The kitchen was completely remodeled in 2020 with brand new cabinets, appliances, and gorgeous granite countertops. Outside there is ample room for entertainment, and the yard has been fully fenced to cater to your furry family members, too. In addition, you will notice the brand new retaining wall to keep the yard level for years to come. This home backs up to a protected marsh, so there's no danger of new construction popping up to ruin your scenic backyard! The optional yearly association fee provides private lake access to Cass Lake and Elizabeth Lake, in addition to access to the private beach on Elizabeth Lake. All information deemed reliable but not guaranteed, buyer's agent to verify.

    Zillow last checked:

    Listing updated:

    Listed by:

    Hayleigh Zuk 313-818-8835,

    Den Real Estate Group

    Bought with:

    Deborah Bertram, 6502349555

    Home & Land Real Estate East

    Source: Realcomp II,MLS#: 20240003718MLS Logo

    Facts & features

    Interior

    Bedrooms & bathrooms
    • Bedrooms: 3
    • Bathrooms: 3
    • Full bathrooms: 2
    • 1/2 bathrooms: 1
    Primary bedroom
    • Level: Second
    • Dimensions: 12 x 17
    Bedroom
    • Level: Second
    • Dimensions: 10 x 11
    Bedroom
    • Level: Second
    • Dimensions: 10 x 12
    Other
    • Level: Second
    • Dimensions: 5 x 8
    Other
    • Level: Entry
    • Dimensions: 4 x 8
    Other
    • Level: Second
    • Dimensions: 12 x 10
    Dining room
    • Level: Entry
    • Dimensions: 12 x 10
    Kitchen
    • Level: Entry
    • Dimensions: 20 x 10
    Laundry
    • Level: Entry
    • Dimensions: 8 x 8
    Living room
    • Level: Entry
    • Dimensions: 12 x 18
    Heating
    • Forced Air, Natural Gas
    Cooling
    • Ceiling Fans, Central Air
    Appliances
    • Included: Dishwasher, Disposal, Dryer, Free Standing Electric Oven, Free Standing Refrigerator, Microwave, Washer, Water Softener Owned
    • Laundry: Laundry Room
    Features
    • High Speed Internet, Programmable Thermostat
    • Windows: Energy Star Qualified Windows
    • Basement: Finished,Walk Out Access
    • Has fireplace: Yes
    • Fireplace features: Family Room
    Interior area
    • Total interior livable area: 2,566 sqft
    • Finished area above ground: 1,743
    • Finished area below ground: 823

    Property

    Parking
    • Total spaces: 2
    • Parking features: Two Car Garage, Attached
    • Attached garage spaces: 2
    Features
    • Levels: Two
    • Stories: 2
    • Entry location: GroundLevelwSteps
    • Exterior features: Balcony
    • Pool features: None
    • Fencing: Fenced
    • Waterfront features: Lake Privileges
    • Body of water: Cass Lake, Elizabeth Lake
    Lot
    • Size: 7,405 Square Feet
    • Dimensions: 60 x 120 x 60 x 120
    Details
    • Parcel number: 1333426023
    • Special conditions: Short Sale No,Standard

    Construction

    Type & style
    • Home type: SingleFamily
    • Architectural style: Colonial
    • Property subtype: Single Family Residence
    Materials
    • Vinyl Siding
    • Foundation: Basement, Poured
    Condition
    • New construction: No
    • Year built: 1997
    • Major remodel year: 2018

    Utilities & green energy

    • Sewer: Public Sewer
    • Water: Public
    • Utilities for property: Above Ground Utilities

    Community & HOA

    Community
    • Security: Carbon Monoxide Detectors, Smoke Detectors
    • Subdivision: CHETOLAH SHORES SUB
    HOA
    • Has HOA: Yes
    • Services included: Other
    • HOA fee: $50 annually
    Location
    • Region: Waterford

    Financial & listing details

    • Price per square foot: $139/sqft
    • Tax assessed value: $130,120
    • Annual tax amount: $4,611
    • Date on market: 2/9/2024
    • Cumulative days on market: 10 days
    • Listing agreement: Exclusive Right To Sell
    • Listing terms: Cash,Conventional,FHA,Va Loan
    • Exclusions: Exclusion(s) Do Not Exist

    Price history

    DateEventPrice
    3/25/2024Sold$356,000+9.5%$139/sqft
    Source: Realcomp II #20240003718 Report a problem
    2/16/2024Pending sale$325,000$127/sqft
    Source: Realcomp II #20240003718 Report a problem
    2/9/2024Listed for sale$325,000+87.3%$127/sqft
    Source: Realcomp II #20240003718 Report a problem
    11/23/2016Sold$173,500+2.7%$68/sqft
    Source: Public Record Report a problem
    10/11/2016Price change$169,000-9.6%$66/sqft
    Source: Morgan & Milzow, REALTORS� #216100077 Report a problem
    9/9/2016Listed for sale$186,900+28.9%$73/sqft
    Source: Morgan & Milzow, REALTORS� #216100077 Report a problem
    5/23/2008Sold$145,000-34.1%$57/sqft
    Source: Public Record Report a problem
    8/21/2003Sold$220,000$86/sqft
    Source: Public Record Report a problem

    Public tax history

    YearProperty taxesTax assessment
    2025$4,980 +5.8%$199,440 +23.3%
    2024$4,708 +5.1%$161,740 +4.6%
    2023$4,479 +5.7%$154,670 +6.6%
    2022$4,237 +0.5%$145,080 +3.2%
    2021$4,218 $140,540 +1.4%
    2020-- $138,580 +17.1%
    2019$4,100 +10.4%$118,310 +8.3%
    2018$3,713 $109,290
    2017-- $109,290 +16.5%
    2016-- $93,780 +10.6%
    2015-- $84,820 +8.5%
    2014-- $78,190 +10.4%
    2011-- $70,840 -4.8%
    2010$2,371 -19.3%$74,440 -22.5%
    2009$2,939 +49.8%$96,050 -60.8%
    2005$1,961 $245,120 +102.3%
    2003-- $121,170 +9.9%
    2002-- $110,270 +25.8%
    2001$2,500 +8.3%$87,650 +3.2%
    2000$2,307 $84,940
    Find assessor info on the county website

    Neighborhood: 48327

    Nearby schools

    GreatSchools rating
    Get a cash offer in 3 minutes
    Find out how much your home could sell for in as little as 3 minutes with a no-obligation cash offer.
    Estimated market value
    $403,200
    Get a cash offer in 3 minutes
    Find out how much your home could sell for in as little as 3 minutes with a no-obligation cash offer.
    Estimated market value
    $403,200