Welcome to your newly renovated home in a peaceful park like country setting on two acres in Covington. You are located in the country but only a few minutes from dining and shopping and just a few miles from I-20 for easy commuting to Atlanta. This home has been thoughtfully remodeled with all new windows, front and back doors new paint on inside and the outside. The kitchen features brand new white shaker cabinets with stone countertops and all new appliances. Both bathrooms use the same shaker style vanities and counters that were used in the kitchen. Each room has a walk-in closet for all your interior storage, and the primary bedroom suite has 2 walk-in closets. The primary bathroom of this home features and options not usually found at this price point and no expense was spared with the free-standing tub and tiled shower with tons of storage in the double vanity. Imagine enjoying the spacious front yard with the fire pit cooking smores in the evenings. Please come by and see this beautiful home before it's too late! Seller is offering a complimentary Home Warranty through 2-10 Home Warranty with an accepted offer. This home is eligible for a 10K Down payment and closing cost assistance grant for first time home buyers from our preferred lender. Call Listing agent for more details.
Pending
Price cut: $10K (8/17)
$289,900
1120 Kinnett Rd, Covington, GA 30016
4beds
--sqft
Single Family Residence
Built in 1986
2 Acres Lot
$285,300 Zestimate®
$--/sqft
$-- HOA
What's special
All new appliancesStone countertopsThoughtfully remodeledNewly renovated homeFront and back doorsAll new windows
- 72 days
- 420
- 34
Zillow last checked:
Listing updated:
Listed by:
Patrick Brygider 706-599-5487,
Keller Williams Lanier Partners
Source: GAMLS,MLS#: 10809621
Facts & features
Interior
Bedrooms & bathrooms
- Bedrooms: 4
- Bathrooms: 2
- Full bathrooms: 2
- Main level bathrooms: 2
- Main level bedrooms: 4
Rooms
- Room types: Great Room, Laundry
Kitchen
- Features: Pantry, Solid Surface Counters, Walk-in Pantry
Heating
- Central, Heat Pump, Propane
Cooling
- Ceiling Fan(s), Central Air, Electric, Heat Pump
Appliances
- Included: Dishwasher, Gas Water Heater, Microwave, Oven/Range (Combo), Refrigerator, Stainless Steel Appliance(s)
- Laundry: Other
Features
- Beamed Ceilings, Double Vanity, Master On Main Level, Soaking Tub, Tile Bath, Walk-In Closet(s)
- Flooring: Vinyl
- Windows: Double Pane Windows
- Basement: Crawl Space
- Number of fireplaces: 1
- Fireplace features: Family Room
- Common walls with other units/homes: No Common Walls
Interior area
- Total structure area: 0
- Finished area above ground: 0
- Finished area below ground: 0
Video & virtual tour
Property
Parking
- Total spaces: 2
- Parking features: Garage, Parking Pad
- Has garage: Yes
- Has uncovered spaces: Yes
Features
- Levels: One
- Stories: 1
- Patio & porch: Deck
- Body of water: None
Lot
- Size: 2 Acres
- Features: Level
- Residential vegetation: Partially Wooded, Wooded
Details
- Additional structures: Outbuilding, Shed(s), Workshop
- Parcel number: 051001070A
- Special conditions: Agent Owned,Investor Owned
Construction
Type & style
- Home type: SingleFamily
- Architectural style: Country/Rustic,Ranch
- Property subtype: Single Family Residence
Materials
- Block, Wood Siding
- Foundation: Block, Pillar/Post/Pier
- Roof: Composition
Condition
- Updated/Remodeled
- New construction: No
- Year built: 1986
Utilities & green energy
- Electric: 220 Volts
- Sewer: Septic Tank
- Water: Well
- Utilities for property: Cable Available, Electricity Available, Phone Available
Community & HOA
Community
- Features: None
- Security: Carbon Monoxide Detector(s), Smoke Detector(s)
- Subdivision: Kinnett Woods
HOA
- Has HOA: No
- Services included: None
Location
- Region: Covington
Financial & listing details
- Tax assessed value: $173,900
- Annual tax amount: $1,421
- Date on market: 7/21/2026
- Cumulative days on market: 72 days
- Listing agreement: Exclusive Right To Sell
- Listing terms: Cash,Conventional,FHA
- Electric utility on property: Yes
Estimated market value
$285,300
$271,000 - $300,000
$1,922/mo
Price history
| Date | Event | Price |
|---|---|---|
| 9/10/2026 | Pending sale | $289,900 |
Source:  GAMLS #10809621 Report a problem GAMLS #10809621 Report a problem | ||
| 8/17/2026 | Price change | $289,900-3.3% |
Source: GAMLS #10809621 Report a problem | ||
| 7/21/2026 | Listed for sale | $299,900+114.2% |
Source:  FMLS GA #7808202 Report a problem FMLS GA #7808202 Report a problem | ||
| 4/9/2026 | Sold | $140,000-29.6% |
Source: Public Record Report a problem | ||
| 1/10/2026 | Listed for sale | $199,000 |
Source: FMLS GA #7679035 Report a problem | ||
| 1/5/2026 | Pending sale | $199,000 |
Source: FMLS GA #7679035 Report a problem | ||
| 1/1/2026 | Listing removed | $199,000 |
Source: FMLS GA #7679035 Report a problem | ||
| 12/29/2025 | Listed for sale | $199,000 |
Source: FMLS GA #7679035 Report a problem | ||
| 12/4/2025 | Pending sale | $199,000 |
Source: FMLS GA #7679035 Report a problem | ||
| 11/10/2025 | Listed for sale | $199,000+184.7% |
Source: FMLS GA #7679035 Report a problem | ||
| 10/8/2009 | Sold | $69,900+16.7% |
Source: Public Record Report a problem | ||
| 7/10/2009 | Price change | $59,900-14.3% |
Source: foreclosure.com Report a problem | ||
| 6/27/2009 | Listed for sale | $69,900-34.2% |
Source: foreclosure.com Report a problem | ||
| 5/28/2009 | Sold | $106,250 |
Source: Public Record Report a problem | ||
Public tax history
| Year | Property taxes | Tax assessment |
|---|---|---|
| 2025 | $1,421 -4.1% | $69,560 +12.5% |
| 2024 | $1,481 +164.7% | $61,840 +11.9% |
| 2023 | $560 -48.8% | $55,280 +5% |
| 2022 | $1,093 -11.2% | $52,640 |
| 2021 | $1,231 +21.5% | $52,640 +9.8% |
| 2020 | $1,014 +44.9% | $47,960 +27.6% |
| 2019 | $700 +10.4% | $37,600 +6.8% |
| 2018 | $634 +25.8% | $35,200 +8.6% |
| 2017 | $504 -2.9% | $32,400 |
| 2016 | $519 | $32,400 +5.2% |
| 2015 | $519 +13.1% | $30,800 -1% |
| 2014 | $459 +8.9% | $31,104 -8.3% |
| 2013 | $421 -12.9% | $33,904 |
| 2012 | $484 -18.4% | -- |
| 2011 | $593 -6.8% | $35,904 -5.6% |
| 2010 | $636 -57% | $38,024 -7.5% |
| 2009 | $1,479 | $41,104 |
| 2008 | $1,479 +240.6% | $41,104 -4.1% |
| 2007 | $434 -13.5% | $42,840 -6.9% |
| 2006 | $502 +37.1% | $46,000 +17.1% |
| 2005 | $366 -0.8% | $39,280 -0.1% |
| 2004 | $369 | $39,315 -55.5% |
| 2003 | -- | $88,400 +150% |
| 2002 | $474 -14.6% | $35,360 |
| 2001 | $555 +0.2% | $35,360 +6.1% |
| 2000 | $554 | $33,320 |
Find assessor info on the county website
Monthly payment
Est. payment
Payment breakdown
Explore the cost of this home by adjusting the details. Changes won't be saved.Climate risks
Neighborhood: 30016
Nearby schools
Schools provided by the listing agent
- Elementary: Barksdale
- Middle: Memorial
- High: Salem
Source: GAMLS. This data may not be complete. We recommend contacting the local school district to confirm school assignments for this home.
Similar homes
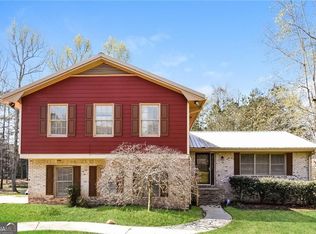
- $299,5004 bd3 ba2.6k sqft2069 Christian Cir SE, Conyers, GA 30013Active
 MLS ID #10717044, Cornelius Williams, Rock River Realty LLC. GAMLS
 - $299,9004 bd3 ba2k sqft1922 Kevin Dr SE, Conyers, GA 30013Active
 MLS ID #10836742, Kerry Kretchmer, Mainstay Brokerage. GAMLS
 - $299,9003 bd2 ba1.9k sqft2294 Fairview Rd SE, Conyers, GA 30013Active
 MLS ID #10830167, Marquetta Talley, Keller Williams Realty Atl. Partners. GAMLS
 - $249,9004 bd2 ba1.4k sqft309 Cowan Rd SE, Conyers, GA 30094Active
 MLS ID #10821958, Sharday Moser, Real Broker, LLC. GAMLS
 - $265,0003 bd2 ba-- sqft4887 Hull Rd SE, Conyers, GA 30094Active Under ContractMLS ID #10823374, Violeta G Marinova, The House Squad. GAMLS
- $279,0002 bd2 ba1k sqft200 Eleanor Dr, Covington, GA 30016ActiveMLS ID #10846805, Jessica Pedreira, Virtual Properties Realty.com. GAMLS
- $350,0004 bd3 ba2.2k sqft210 Coldwater Dr, Covington, GA 30016ActiveMLS ID #10825334, Jessica Pedreira, Virtual Properties Realty.com. GAMLS
- $325,0004 bd3 ba2k sqft2177 E Chester Cir SE, Conyers, GA 30013ActiveMLS ID #10848410, Diana Soto, Virtual Properties Realty.com. GAMLS
- $342,9984 bd3 ba-- sqft4891 Lake Forest Dr SE, Conyers, GA 30094ActiveMLS ID #10824778, Shakenia Essien, Atlanta Communities. GAMLS
- $239,9003 bd2 ba1.5k sqft2 Highway 162, Covington, GA 30016Active Under ContractMLS ID #10804461, Céline Higgins Evans, Simply List. GAMLS
- $300,0005 bd2 ba1.7k sqft305 Hunters Trce, Covington, GA 30014ActiveMLS ID #10816334, Ruth Chavez, Keller Williams Realty Atl. Partners. GAMLS
- $339,9003 bd2 ba-- sqft3282 Old Snapping Shoals Rd, McDonough, GA 30252ActiveMLS ID #10832404, Carmencita Spinola, Chapman Hall Premier, Realtors. GAMLS
- $282,0004 bd3 ba2.3k sqft1985 Wrights Way, Jonesboro, GA 30236ActiveMLS ID #10820249, Teresa Homan, Mainstay Brokerage. GAMLS
- $290,0003 bd2 ba-- sqft10142 Puckett St, Covington, GA 30014ActiveMLS ID #10827507, Erica Thompkins, The Haus of Ball & Huff. GAMLS
- $289,0004 bd3 ba2.9k sqft3249 Nogales Pl, Rex, GA 30273ActiveMLS ID #10816952, David Pace, The Real Estate Office Inc.. GAMLS
- $324,9003 bd2 ba1.8k sqft233 Elm St, Covington, GA 30014ActiveMLS ID #10845206, Mark Spain, Mark Spain Real Estate. GAMLS
- $289,9004 bd2 ba1.6k sqft2718 Somerton Dr, Morrow, GA 30260ActiveMLS ID #10838850, Angelica Diaz, Keller Williams Realty Atl. Partners. GAMLS
- $275,0003 bd2 ba1.4k sqft3661 Manhattan Dr, Decatur, GA 30034For Sale
 MLS ID #7847096, Kenya Lanier, ERA Sunrise Realty. FMLS GA
 - $340,0003 bd2 ba1.3k sqft897 Marie Ln SW, Conyers, GA 30094ActiveMLS ID #10821502, Randesha L Jones, Real Broker, LLC. GAMLS
- $329,0003 bd2 ba1.5k sqft1275 Lake Dow Rd, McDonough, GA 30252ActiveMLS ID #10839399, Manuela Polo, HomeSmart. GAMLS
