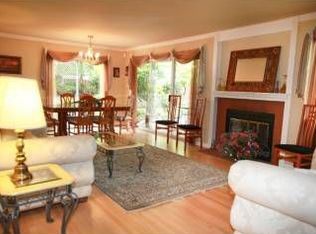
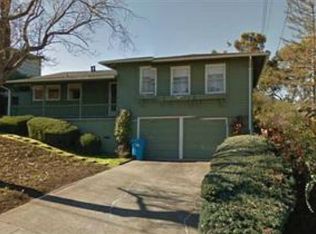
Newly Constructed Eco-Friendly Transitional Style Home Just Completed After Two+ Years of High-End Custom Work. Incredible floor plan with very private layout for all to enjoy! Premium lot sits in a park like setting and provides every amenity desired for relaxing or entertaining. 5 large bedrooms with 4 designer bathrooms and an amazing oversized deep 2 car garage that can fit oversized vehicles or possibly 4 smaller vehicles. Lower level offers 1 oversized master suite, plus an additional bedroom & full bath. Upper level offers 2nd master suite, bonus room, 2 additional bedrooms with Jack & Jill bath between and large laundry room. 2,686 Sq. Ft. home on .33 acre, one of a kind private lot. This turn-key property is loaded with upgrades and designer touches throughout, which include custom bamboo wood flooring, decorative accent paint, upstairs bonus room, designer finishes throughout, Navian tankless water heater, indoor & outdoor built in surround sound speakers, upgraded LED lighting throughout home, a new furnace partitioned for 2 zones with both living space levels having independent thermostats. Too many upgrades to list. You must see this incredible property to truly appreciate all of its offerings. Exterior has decorative stamped concrete driveway, walks, staircase and covered front porch. Home is flooded with natural light – an abundance of new low E rated dual pane windows. Chefs and entertainers delight! Executive designer kitchen includes decorative quartz counters with tumbled marble backsplash, custom white maple cabinets, huge oversized island/breakfast bar with Carrera marble counter with decorative light fixtures above, commercial Bertazzoni 36” 5-burner gas range, Bosch dishwasher, built-in drawer microwave at center island, Samsung side-by-side twin cooling refrigerator/freezer, and large slider that looks out to side patio and gardens. Open family room features remote controlled/electric ignition Modern Flame gas fireplace, upgraded LED canned lighting and large windows overlooking private back yard. Sumptuous lower level master bedroom suite includes a private master bath, decorative espresso vanity, large shower with Carrera marble tile floor and walls, modern style glass sliding shower doors and walk-in closet. Spacious upstairs bonus room separates private upstairs master retreat from the 2 additional bedrooms that share a Jack & Jill bath. Upstairs laundry room has new designer upper and lower cabinets, tile floors, stainless steel sink, spacious quartz counter for folding convenience, and window looking to back yard. Upstairs master retreat has double door entry, custom bamboo wood floors, huge walk-in closet, and private master bath with privacy door entrance. Stunning master bath has Carrera marble floors, modern freestanding soaking tub topped with designer chandelier, decorative dual vanity, large shower stall with Carrera marble, double shower heads, one with 4 head shower panel offering full body massage. Large 300 +/- sq. ft. walk-in basement storage area offers unlimited opportunities! Wine tasting room, wine cellar, workshop or left untouched offers incredible storage with locking privacy door. Private newly fenced yard offers 3 tiered stamped concrete patio with tranquil fountain at mid-level. Yard is professionally landscaped offering mature trees, flowers, shrubs, lawn area, and much more all on auto irrigation. Yard also offers outdoor speakers and locking gate at back fence that leads to creek access. Exquisite attention to every detail at this property. Entire home remodel/rebuild finished in 2016. Short walk to public and private schools, parks, shopping, and more.
This property is not currently displayed as for sale or rent on Zillow. This may be different from what's on other websites or public sources.