*** MULTIPLE OFFERS RECEIVED DEADLIN IS 5PM TODAY, APRIL 2***Welcome to this refined luxury and stunning home! Step into this former model home, where refined luxury and modern charm embrace you at every turn. The gourmet kitchen, featuring sleek stainless steel appliances, a spacious island, and an included refrigerator, invites you to create culinary delights or gather with loved ones.
The open floor plan flows effortlessly, with gleaming hardwood floors leading you from the elegant dining area—illuminated by a chic modern chandelier—to the inviting living space, where a cozy fireplace sets the perfect ambiance. Window treatments, televisions currently installed on walls with mounts, and TV mounts will convey with the home, adding convenience and style.
Retreat to the luxurious primary suite, a serene sanctuary with an updated spa-like bathroom, complete with dual vanities, a soaking tub, and elegant marble finishes. The additional spacious bedrooms offer comfort for family, guests, or even a home office.
Envision movie nights in the stylish media room, where plush seating and ambient lighting create an immersive entertainment experience. A projector (if installed) will remain for the new homeowner’s enjoyment. Step outside to the covered patio, an ideal space for relaxation or lively gatherings, surrounded by a beautifully landscaped backyard with sleek concrete accents and lush greenery.
With designer lighting, custom decor, and high-end finishes, this home proudly reflects its model-home heritage. A washer and dryer are also included for added convenience. Nestled in a welcoming Denton neighborhood, enjoy convenient access to local treasures and major routes—all while experiencing the timeless elegance of this move-in-ready haven. NO SELLER FINANCING, SUB TO OR CREATIVE FINANCING OPTIONS WILL BE CONSIDERED.
Sold
Price Unknown
1120 Lakeview Ln, Argyle, TX 76226
4beds
3,354sqft
Single Family Residence
Built in 2022
7,100 Square Feet Lot
$-- Zestimate®
$--/sqft
$2,812 Estimated rent
Home value
Not available
Estimated sales range
Not available
$2,812/mo
Zestimate® history
Owner options
List your home for rent
$2,812/mo
Rent Zestimate®
Find your next renter with Zillow Rental Manager. Plus, with online applications, you can quickly screen prospective tenants – for free.
$2,812/mo
Rent Zestimate®
Refinance and save
$1,035/mo
Est. payment
Refinancing to a lower rate could help reduce your monthly payments and save thousands over the life of the loan.
$1,035/mo
Est. payment
Explore your selling options
Work with a Zillow partner agent
Leverage their expertise and Zillow's premium Showcase listings to get your home seen by more buyers.
Get startedList with your own agent
Get your home in front of millions of buyers by listing it on Zillow.
Learn how to do itSell it yourself
Take full control of how buyers see your home on Zillow by listing For Sale by Owner (FSBO).
List your homeWhat's special
Cozy fireplaceOpen floor planGleaming hardwood floorsBeautifully landscaped backyardPlush seatingHigh-end finishesSpacious bedrooms
Zillow last checked:
Listing updated:
Listed by:
David Russell 0558492 214-924-9966,
eXp Realty LLC 888-519-7431
Bought with:
David Russell
eXp Realty LLC
Source: NTREIS,MLS#: 20867290
Facts & features
Interior
Bedrooms & bathrooms
- Bedrooms: 4
- Bathrooms: 3
- Full bathrooms: 3
Heating
- Central
Cooling
- Central Air
Appliances
- Included: Dryer, Dishwasher, Gas Cooktop, Microwave, Refrigerator, Washer
- Laundry: Washer Hookup, Electric Dryer Hookup, Laundry in Utility Room
Features
- Decorative/Designer Lighting Fixtures, Granite Counters, High Speed Internet, Kitchen Island, Multiple Master Suites, Open Floorplan, Pantry, Natural Woodwork, Walk-In Closet(s), Wired for Sound
- Flooring: Carpet, Ceramic Tile
- Windows: Window Coverings
- Has basement: No
- Number of fireplaces: 1
- Fireplace features: Family Room, Gas
Interior area
- Total interior livable area: 3,354 sqft
Property
Parking
- Total spaces: 3
- Parking features: Driveway
- Attached garage spaces: 2
- Covered spaces: 3
- Has uncovered spaces: Yes
Features
- Levels: Two
- Stories: 2
- Patio & porch: Covered
- Exterior features: Private Yard, Rain Gutters
- Pool features: None, Community
- Has view: Yes
- View description: Water
- Has water view: Yes
- Water view: Water
Lot
- Size: 7,100 Square Feet
Details
- Parcel number: R994939
Construction
Type & style
- Home type: SingleFamily
- Architectural style: Traditional,Detached
- Property subtype: Single Family Residence
Materials
- Brick
- Foundation: Slab
- Roof: Composition,Shingle
Condition
- Year built: 2022
Utilities & green energy
- Sewer: Public Sewer
- Water: Public
- Utilities for property: Sewer Available, Water Available
Community & HOA
Community
- Features: Fitness Center, Lake, Playground, Pool, Sidewalks, Trails/Paths
- Security: Carbon Monoxide Detector(s), Fire Alarm, Smoke Detector(s)
- Subdivision: Harvest Ph 2b
HOA
- Has HOA: Yes
- Services included: All Facilities
- HOA fee: $1,035 semi-annually
- HOA name: First S Residential
- HOA phone: 817-717-7780
Location
- Region: Argyle
Financial & listing details
- Tax assessed value: $96,630
- Annual tax amount: $10,205
- Date on market: 3/13/2025
- Cumulative days on market: 22 days
- Listing terms: Cash,Conventional,FHA,VA Loan
- Exclusions: All furnishings and decor
Price history
| Date | Event | Price |
|---|---|---|
| 5/19/2025 | Sold | -- |
Source: NTREIS #20867290 Report a problem | ||
| 4/14/2025 | Pending sale | $700,000$209/sqft |
Source: NTREIS #20867290 Report a problem | ||
| 4/5/2025 | Contingent | $700,000$209/sqft |
Source: NTREIS #20867290 Report a problem | ||
| 3/27/2025 | Price change | $700,000-3.4%$209/sqft |
Source: NTREIS #20867290 Report a problem | ||
| 3/13/2025 | Listed for sale | $725,000$216/sqft |
Source: NTREIS #20867290 Report a problem | ||
Public tax history
| Year | Property taxes | Tax assessment |
|---|---|---|
| 2021 | $1,127 -0.5% | $96,630 +33.3% |
| 2020 | $1,133 -4.4% | $72,473 +25% |
| 2019 | $1,185 -3.7% | $57,978 |
| 2018 | $1,230 | $57,978 |
| 2017 | -- | $57,978 |
| 2016 | -- | $57,978 |
Find assessor info on the county website
Neighborhood: Lakeview Ranch
Nearby homes
- $650,0004 bd4 ba3k sqft1108 Lakeview Blvd, Denton, TX 76208Off Market
- $637,2004 bd3 ba3k sqft1100 Lakeview Blvd, Denton, TX 76208Off Market
- $--4 bd5 ba3.6k sqft1109 Lakeview Blvd, Denton, TX 76208Sold

- $733,9003 bd3 ba3.1k sqft1200 Lakeview Blvd, Denton, TX 76208Off Market
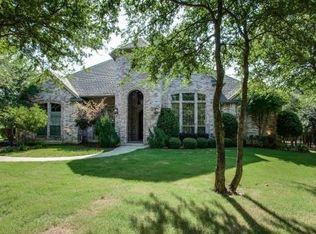
- $531,900-- bd-- ba2.4k sqft1101 Lakeview Blvd, Denton, TX 76208Off Market
- $581,7003 bd3 ba2k sqft1201 Lakeview Blvd, Denton, TX 76208Off Market
- $621,0003 bd3 ba2.4k sqft1000 Lakeview Blvd, Denton, TX 76208Off Market
- $--4 bd4 ba4.3k sqft1300 Lakeview Blvd, Denton, TX 76208Sold
Nearby schools
GreatSchools rating
- 4/10Hodge Elementary SchoolGrades: PK-5Distance: 2.6 mi
- 4/10Strickland Middle SchoolGrades: 6-8Distance: 4.1 mi
- 6/10Ryan High SchoolGrades: 9-12Distance: 1.2 mi
Schools provided by the listing agent
- Elementary: Argyle West
- Middle: Argyle
- High: Argyle
- District: Argyle ISD
Source: NTREIS. This data may not be complete. We recommend contacting the local school district to confirm school assignments for this home.
- Texas
- Denton County
- Denton
- 76226
- Lakeview Ranch
- 1120 Lakeview Ln
Nearby cities
Nearby neighborhoods
Nearby zip codes
Other Denton Topics
