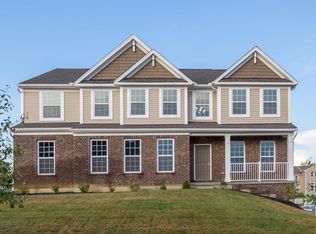
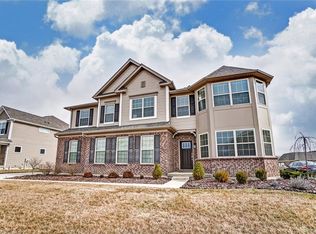
The Monroe in Claiborne Greens At Stonehill is a must see! This open floor plan design has 4 bedrooms, 3.5 baths, and a 3-car garage. Step onto the covered front porch and enter this beautiful home. As soon as you walk inside you are greeted by hardwood flooring throughout and a formal dining room with a tray ceiling adjacent to the foyer. The kitchen is open to the great room, which has a gas fireplace, creating a space that is perfect for entertaining. Featured in the gourmet kitchen are wood cabinets, a large island, butler's pantry, decorative backsplash, and breakfast area with a bay window. That's not all! This kitchen is also equipped with stainless steel GE appliances, including a double wall oven, 36" gas cooktop, microwave, dishwasher, and vented chimney hood. Additionally, the first floor of the Monroe offers a den, mudroom with cubbies, and laundry. As you move upstairs to the second floor, you will be pleased to find the master suite. The master suite has a French door entry, tray ceiling, walk-in-closet, and full bath. Inside the spa-like master bathroom is a garden shower with 3 valves, double vanity with marble countertops, and ceramic tiling. Therefore, the master retreat provides a great space to relax after a long day. Three additional bedrooms and a loft are located on the second floor as well. Finally, this home offers a full basement with 9' walls and a full bath rough-in. This home in Stonehill Village could be ... MLS# 753413
This property is not currently displayed as for sale or rent on Zillow. This may be different from what's on other websites or public sources.