Skip main navigation
Closed
  • $250,000

    1120 Lancaster St, Bluffton, IN 46714

    3beds
    1,802sqft
    Single Family Residence
    Built in 1934
    0.58 Acres Lot
    $286,400 Zestimate®
    $--/sqft
    $1,579 Estimated rent

    Home value

    $286,400

    $272,000 - $301,000

    $1,579/mo

    Zestimate® history
    Loading
    Loading...

    Owner options

    List your home for rent

    $1,579/mo

    Rent Zestimate®

    Find your next renter with Zillow Rental Manager. Plus, with online applications, you can quickly screen prospective tenants – for free.

    Learn more

    $1,579/mo

    Rent Zestimate®

    Refinance and save

    $1,544/mo

    Est. payment

    Refinancing to a lower rate could help reduce your monthly payments and save thousands over the life of the loan.

    See today's rates

    $1,544/mo

    Est. payment

    Explore your selling options

    Work with a Zillow partner agent

    Leverage their expertise and Zillow's premium Showcase listings to get your home seen by more buyers.

    Get started

    List with your own agent

    Get your home in front of millions of buyers by listing it on Zillow.

    Learn how to do it

    Sell it yourself

    Take full control of how buyers see your home on Zillow by listing For Sale by Owner (FSBO).

    List your home

    What's special

    Double sump pumpSecurity camerasNew vinyl sidingCeiling fansNew gas furnaceSliding glass doorIron filter
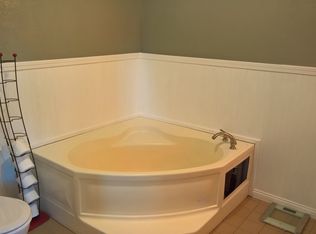
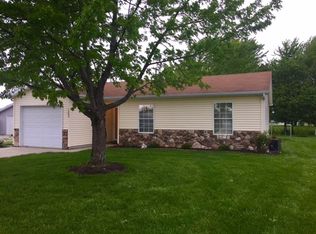
    * Stunning Updated 3 Bedroom, 2 Bath Home * Kitchen Table (not chairs) can Stay with Home * Wood Burning Fireplace In The Family Room Is Cozy and the Living Room Fireplace Isn't Currently Being Used But Could Easily Be Converted To Electric or Gas Ventless * Ceiling Fans In All Bedrooms * All NEW Vinyl Siding AND Windows AND Flooring * New Gas Furnace, AC and Ductwork In 2022 * 2023 Updates: Water Heater, Iron Filter, Culligan RO System * Double Sump Pump in Unfinished Partial Basement Could Be Finished * Briggs & Stratton Generator Stays - Automatic Connection To Nipsco and Currently Runs the Kitchen, Baths, Furnace, Outlets and Can Be Programmed For Different Areas * Step into the 3 Season room from a Sliding Glass Door from the Living Room *Great Outdoor Patio for Entertaining * East Side of Property Has Wood Fence * Apple Tree * Chicken Coop Stays, But Not The Chickens * Security Cameras are Reserved *

    Zillow last checked:

    Listing updated:

    Listed by:

    Cyndee Fiechter Cell:260-827-8991,

    North Eastern Group Realty

    Bought with:

    Christina Hayes, RB19000058

    Coldwell Banker Real Estate Group

    Source: IRMLS,MLS#: 202328346MLS Logo

    Facts & features

    Interior

    Bedrooms & bathrooms
    • Bedrooms: 3
    • Bathrooms: 2
    • Full bathrooms: 2
    • Main level bedrooms: 3
    Bedroom 1
    • Level: Main
    Bedroom 2
    • Level: Main
    Dining room
    • Level: Main
    • Area: 266
    • Dimensions: 19 x 14
    Family room
    • Level: Main
    • Area: 285
    • Dimensions: 19 x 15
    Living room
    • Level: Main
    • Area: 322
    • Dimensions: 23 x 14
    Office
    • Level: Main
    • Area: 165
    • Dimensions: 11 x 15
    Heating
    • Natural Gas, Forced Air
    Cooling
    • Central Air
    Appliances
    • Included: Disposal, Range/Oven Hook Up Gas, Dishwasher, Microwave, Refrigerator, Washer, Gas Cooktop, Dryer-Electric, Ice Maker, Iron Filter-Well Water, Exhaust Fan, Washer/Dryer Stacked, Gas Oven, Gas Range, Gas Water Heater, Water Softener Owned
    • Laundry: Electric Dryer Hookup, Main Level
    Features
    • Bookcases, Ceiling Fan(s), Laminate Counters, Kitchen Island, Open Floorplan, Split Br Floor Plan, Main Level Bedroom Suite, Custom Cabinetry
    • Flooring: Carpet, Vinyl
    • Windows: Window Treatments, Blinds
    • Basement: Crawl Space,Partial,Unfinished,Block,Sump Pump
    • Attic: Pull Down Stairs,Storage
    • Number of fireplaces: 1
    • Fireplace features: Family Room, Living Room, Wood Burning
    Interior area
    • Total structure area: 2,810
    • Total interior livable area: 1,802 sqft
    • Finished area above ground: 1,802
    • Finished area below ground: 0

    Property

    Parking
    • Total spaces: 2
    • Parking features: Attached, Garage Door Opener, Asphalt
    • Attached garage spaces: 2
    • Has uncovered spaces: Yes
    Features
    • Levels: One
    • Stories: 1
    • Patio & porch: Porch Covered, Porch
    • Exterior features: Fire Pit, Basketball Goal
    • Fencing: Wood
    Lot
    • Size: 0.58 Acres
    • Dimensions: 100x235
    • Features: Level, Few Trees, City/Town/Suburb
    Details
    • Additional structures: Shed(s), Second Garage
    • Parcel number: 900805100023.000004
    • Zoning: R1
    • Other equipment: Generator-Whole House, Sump Pump

    Construction

    Type & style
    • Home type: SingleFamily
    • Architectural style: Ranch
    • Property subtype: Single Family Residence
    Materials
    • Vinyl Siding
    • Roof: Asphalt,Shingle
    Condition
    • New construction: No
    • Year built: 1934

    Utilities & green energy

    • Gas: NIPSCO
    • Sewer: City
    • Water: Well

    Community & neighborhood

    Security
    • Security features: Carbon Monoxide Detector(s), Smoke Detector(s)
    Location
    • Region: Bluffton
    • Subdivision: None

    Other

    Other facts
    • Listing terms: Cash,Conventional
    • Road surface type: Asphalt

    Price history

    DateEventPrice
    9/8/2023Sold$250,000+0.2%
    Source: IRMLS #202328346 Report a problem
    8/11/2023Pending sale$249,500
    Source: IRMLS #202328346 Report a problem
    8/10/2023Listed for sale$249,500-7.6%
    Source: IRMLS #202328346 Report a problem
    8/9/2023Listing removed--
    Source: Owner Report a problem
    7/29/2023Price change$269,900-3.6%$150/sqft
    Source: Owner Report a problem
    7/13/2023Price change$279,900+61.8%$155/sqft
    Source: Owner Report a problem
    11/20/2021Pending sale$173,000
    Source: IRMLS #202141264 Report a problem
    11/16/2021Price change$173,000-2.8%
    Source: IRMLS #202141264 Report a problem
    10/24/2021Price change$178,000-2.5%
    Source: IRMLS #202141264 Report a problem
    10/1/2021Listed for sale$182,500
    Source: IRMLS #202141264 Report a problem

    Public tax history

    YearProperty taxesTax assessment
    2025$1,856 +57.8%$262,200 +15.5%
    2024$1,176 +9.3%$227,100 +39.5%
    2023$1,076 -3.3%$162,800 +8.8%
    2022$1,113 +46.7%$149,700 -2%
    2021$759 -8.4%$152,700 +14.5%
    2020$828 +32.6%$133,400 +4.1%
    2019$625 +25.8%$128,200 +18.9%
    2018$497 -26.6%$107,800 +0.1%
    2017$677 -9.1%$107,700 -6.5%
    2016$744 +11.9%$115,200 +6%
    2014$665 +11.2%$108,700 -1.1%
    2013$598 -9.8%$109,900 -2.1%
    2012$663 -22.3%$112,300 -2.2%
    2011$853 -0.8%$114,800
    2010$860 +69%$114,800
    2009$509 $114,800

    Find assessor info on the county website

    Neighborhood: 46714

    Nearby schools

    GreatSchools rating
    Schools provided by the listing agent
    • Elementary: Bluffton Harrison
    • Middle: Bluffton Harrison
    • High: Bluffton
    • District: MSD of Bluffton Harrison

    Source: IRMLS. This data may not be complete. We recommend contacting the local school district to confirm school assignments for this home.

    Get pre-qualified for a loan
    At Zillow Home Loans, we can pre-qualify you in as little as 5 minutes with no impact to your credit score.

    An equal housing lender. NMLS #10287.