Skip main navigation
Sold for $437,000
  • $437,000

    1120 Leonard Dr, Glen Burnie, MD 21060

    4beds
    2,138sqft
    Single Family Residence
    Built in 1961
    9,236 Square Feet Lot
    $469,700 Zestimate®
    $204/sqft
    $3,280 Estimated rent

    Home value

    $469,700

    $446,000 - $493,000

    $3,280/mo

    Zestimate® history
    Loading
    Loading...

    Owner options

    List your home for rent

    $3,280/mo

    Rent Zestimate®

    Find your next renter with Zillow Rental Manager. Plus, with online applications, you can quickly screen prospective tenants – for free.

    Learn more

    $3,280/mo

    Rent Zestimate®

    Refinance and save

    $2,700/mo

    Est. payment

    Refinancing to a lower rate could help reduce your monthly payments and save thousands over the life of the loan.

    See today's rates

    $2,700/mo

    Est. payment

    Explore your selling options

    Work with a Zillow partner agent

    Leverage their expertise and Zillow's premium Showcase listings to get your home seen by more buyers.

    Get started

    List with your own agent

    Get your home in front of millions of buyers by listing it on Zillow.

    Learn how to do it

    Sell it yourself

    Take full control of how buyers see your home on Zillow by listing For Sale by Owner (FSBO).

    List your home

    What's special

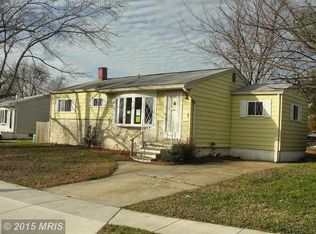
    Welcome to this stunningly remodeled home, boasting over 2,000 square feet of luxurious living space. This residence has undergone a comprehensive renovation, featuring a brand-new roof, extended driveway, and sidewalk, as well as a state-of-the-art AC unit to ensure year-round comfort. Step inside to discover a meticulously crafted and maintained main level, where modern elegance meets functionality. Two spacious bedrooms and two fully remodeled baths provide ample accommodation, while laminate floors create a seamless flow throughout the space. The heart of the home lies in the exquisite kitchen, adorned with quartz countertops and outfitted with brand-new stainless-steel appliances, perfect for culinary enthusiasts and entertainers alike. Descend into the finished basement, where even more delights await. A generous recreation room beckons for relaxation and gatherings, accompanied by two additional bedrooms complete with a cozy sitting area and ample closet space. A full bath adds convenience, while a sizable separate laundry room enhances practicality. Experience the epitome of refined living in this meticulously renovated home. Schedule your viewing today and witness firsthand the unparalleled beauty and craftsmanship it has to offer. Don't miss out on this exceptional opportunity – your dream home awaits!

    Zillow last checked:

    Listing updated:

    Listed by:

    Alex Keyser 402-332-8457,

    EXP Realty, LLC

    Bought with:

    Dennisse Harrison, 643949

    Realty Concepts Group LLC

    Source: Bright MLS,MLS#: MDAA2083482MLS Logo

    Facts & features

    Interior

    Bedrooms & bathrooms
    • Bedrooms: 4
    • Bathrooms: 3
    • Full bathrooms: 3
    • Main level bathrooms: 2
    • Main level bedrooms: 2
    Basement
    • Description: Percent Finished: 100.0
    • Area: 1604
    Heating
    • Forced Air, Natural Gas
    Cooling
    • Central Air, Electric
    Appliances
    • Included: Microwave, Dishwasher, Disposal, Dryer, Exhaust Fan, Ice Maker, Refrigerator, Stainless Steel Appliance(s), Cooktop, Washer, Gas Water Heater
    • Laundry: In Basement
    Features
    • Breakfast Area, Combination Dining/Living, Combination Kitchen/Dining, Combination Kitchen/Living, Floor Plan - Traditional, Kitchen Island, Recessed Lighting, Upgraded Countertops, Walk-In Closet(s), Dry Wall
    • Flooring: Laminate
    • Windows: Screens
    • Basement: Full,Connecting Stairway,Finished,Interior Entry,Exterior Entry,Walk-Out Access
    • Has fireplace: No
    Interior area
    • Total structure area: 2,673
    • Total interior livable area: 2,138 sqft
    • Finished area above ground: 1,069
    • Finished area below ground: 1,069

    Property

    Parking
    • Parking features: Concrete, Driveway
    • Has uncovered spaces: Yes
    Accessibility
    • Accessibility features: None
    Features
    • Levels: Split Foyer,Two
    • Stories: 2
    • Patio & porch: Patio, Porch, Roof
    • Exterior features: Street Lights
    • Pool features: None
    • Fencing: Full
    • Has view: Yes
    • View description: Street, Trees/Woods
    Lot
    • Size: 9,236 Square Feet
    • Features: Corner Lot
    Details
    • Additional structures: Above Grade, Below Grade
    • Parcel number: 020375614092908
    • Zoning: R5
    • Special conditions: Standard

    Construction

    Type & style
    • Home type: SingleFamily
    • Property subtype: Single Family Residence
    Materials
    • Vinyl Siding
    • Foundation: Block
    • Roof: Shingle
    Condition
    • New construction: No
    • Year built: 1961
    • Major remodel year: 2023

    Utilities & green energy

    • Sewer: Public Sewer
    • Water: Public
    • Utilities for property: Electricity Available, Water Available, Sewer Available, Natural Gas Available

    Community & HOA

    Community
    • Subdivision: Sun Valley
    HOA
    • Has HOA: No
    Location
    • Region: Glen Burnie

    Financial & listing details

    • Price per square foot: $204/sqft
    • Tax assessed value: $280,133
    • Annual tax amount: $3,271
    • Date on market: 5/9/2024
    • Listing agreement: Exclusive Right To Sell
    • Listing terms: Cash,Conventional,FHA,FHVA,VA Loan
    • Ownership: Fee Simple
    • Road surface type: Black Top

    Price history

    DateEventPrice
    6/11/2024Sold$437,000+4.1%$204/sqft
    Source: Bright MLS #MDAA2083482 Report a problem
    5/12/2024Contingent$419,900$196/sqft
    Source: Bright MLS #MDAA2083482 Report a problem
    5/9/2024Listed for sale$419,900-0.7%$196/sqft
    Source: Bright MLS #MDAA2083482 Report a problem
    4/18/2023Sold$423,000+1%$198/sqft
    Source: Bright MLS #MDAA2052390 Report a problem
    3/20/2023Pending sale$419,000$196/sqft
    Source: Weichert Pro #MDAA2052390 Report a problem
    3/20/2023Contingent$419,000$196/sqft
    Source: Bright MLS #MDAA2052390 Report a problem
    3/17/2023Listed for sale$419,000+74.6%$196/sqft
    Source: Bright MLS #MDAA2052390 Report a problem
    8/19/2022Sold$240,000$112/sqft
    Source: Bright MLS #MDAA2047484 Report a problem
    7/18/2022Pending sale$240,000$112/sqft
    Source: Bright MLS #MDAA2037728 Report a problem

    Public tax history

    YearProperty taxesTax assessment
    2025$3,742 +22%$295,500 +5.5%
    2024$3,067 +6.1%$280,133 +5.8%
    2023$2,891 +10.9%$264,767 +6.2%
    2022$2,606 +1.9%$249,400 +1.9%
    2021$2,558 +1.8%$244,767 +1.9%
    2020$2,512 +1.9%$240,133 +2%
    2019$2,466 +8.5%$235,500 +5.1%
    2018$2,273 +4.8%$224,167 +5.3%
    2017$2,169 $212,833 +5.6%
    2016-- $201,500 +1.4%
    2015-- $198,700 +1.4%
    2014-- $195,900 +1.5%
    2013-- $193,100
    2012-- $193,100
    2011-- $193,100 -34.3%
    2010-- $294,130 +12.8%
    2009-- $260,750 +14.7%
    2008-- $227,370 +17.2%
    2007-- $193,990 +12.6%
    2006-- $172,292 +14.4%
    2005-- $150,596 +16.8%
    2004-- $128,900 +3.4%
    2003-- $124,646 +3.5%
    2002-- $120,393 +3.7%
    2001-- $116,140
    Find assessor info on the county website

    Neighborhood: 21060

    Nearby schools

    GreatSchools rating
    Schools provided by the listing agent
    • District: Anne Arundel County Public Schools

    Source: Bright MLS. This data may not be complete. We recommend contacting the local school district to confirm school assignments for this home.

    Get a cash offer in 3 minutes
    Find out how much your home could sell for in as little as 3 minutes with a no-obligation cash offer.
    Estimated market value
    $469,700
    Get a cash offer in 3 minutes
    Find out how much your home could sell for in as little as 3 minutes with a no-obligation cash offer.
    Estimated market value
    $469,700