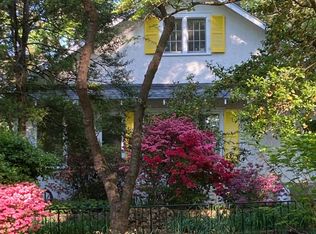
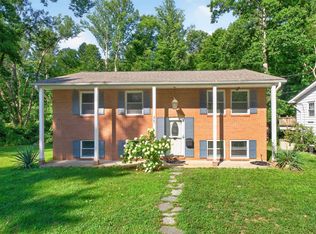
AVAILABLE NOW!! Please submit an application ONLY through Zillow to be able to do a tour. Credit score and background check are required to tour the home. If interested, we can provide videos of the house separately.
Smoke-free home. Pets are allowed with a $50/month fee and a non-refundable deposit of $500.
Welcome to a beautiful home within easy walking distance of the wonderful eateries of Belmont & walking or biking distance of the downtown mall. It is an updated 4-bedroom, 2-bathroom detached home offering 1,500 finished square feet in a fantastic Belmont Charlottesville location.
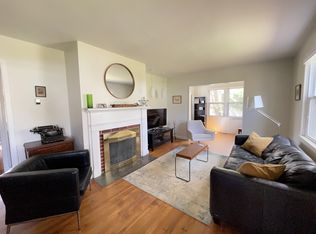
With beautiful hardwood floors, generous living spaces, and plenty of natural light, this home offers a comfortable blend of classic character and everyday functionality.
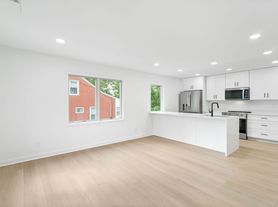
The three bedrooms offer flexibility for families, roommates, a home office, or guests. Large windows bring in abundant natural light throughout the home, highlighting the warmth of the hardwood flooring. Modern, updated kitchen with stainless steel appliances. The private deck creates an ideal space for relaxing, entertaining or enjoying the outdoors.
Downstairs you will find a completely finished basement with an additional living space, 4th bedroom and a bathroom with washer and dryer, extra storage and closet space.
Washer/Dryer Included
Cats & small dogs considered with an additional deposit and $50.00 monthly pet rent, per pet.
Minimum 12-month lease. Tenant pays utilities. Non-smokers only. Small pets considered with pet deposit.
No smoking, tenant pays utilities.
House for rent
Single family residence
Available now
Cats, small dogs OK
Air conditioner, central air
In unit laundry
Forced air
What's special
Generous living spacesPlenty of natural lightBeautiful hardwood floors
- 53 days |
- -- |
- -- |
Zillow last checked:
Listing updated:
Travel times
Facts & features
Interior
Bedrooms & bathrooms
- Bedrooms: 4
- Bathrooms: 2
- Full bathrooms: 2
Heating
- Forced Air
Cooling
- Air Conditioner, Central Air
Appliances
- Included: Dishwasher, Dryer, Freezer, Microwave Oven, Oven, Refrigerator, Washer
- Laundry: In Unit
Features
- Flooring: Hardwood
Interior area
- Total interior livable area: 1,500 sqft
Property
Parking
- Details: Contact manager
Features
- Patio & porch: Patio
Details
- Parcel number: 570123500
Construction
Type & style
- Home type: SingleFamily
- Property subtype: Single Family Residence
Community & HOA
Location
- Region: Charlottesville
Financial & listing details
- Lease term: 1 Year
Price history
| Date | Event | Price |
|---|---|---|
| 10/5/2026 | Price change | $2,700-3.6%$2/sqft |
Source: Zillow Rentals Report a problem | ||
| 9/29/2026 | Price change | $2,800-3.4%$2/sqft |
Source: Zillow Rentals Report a problem | ||
| 9/24/2026 | Price change | $2,900+7.4%$2/sqft |
Source: Zillow Rentals Report a problem | ||
| 9/21/2026 | Price change | $2,700-6.9%$2/sqft |
Source: Zillow Rentals Report a problem | ||
| 8/27/2026 | Listed for rent | $2,900$2/sqft |
Source: Zillow Rentals Report a problem | ||
| 12/28/2009 | Sold | $190,000-9.5%$127/sqft |
Source: Agent Provided Report a problem | ||
| 10/4/2009 | Listed for sale | $210,000+262.1%$140/sqft |
Source: CENTURY 21 Monticello Properties #470285 Report a problem | ||
| 12/22/1986 | Sold | $58,000$39/sqft |
Source: Agent Provided Report a problem | ||