Skip main navigation
Closed
  • $375,000

    1120 Lexan Ave, Norfolk, VA 23508

    3beds
    1,210sqft
    Single Family Residence
    Built in 1952
    4,791 Square Feet Lot
    $386,700 Zestimate®
    $310/sqft
    $2,319 Estimated rent

    Home value

    $386,700

    $360,000 - $418,000

    $2,319/mo

    Zestimate® history
    Loading
    Loading...

    Owner options

    List your home for rent

    $2,319/mo

    Rent Zestimate®

    Find your next renter with Zillow Rental Manager. Plus, with online applications, you can quickly screen prospective tenants – for free.

    Learn more

    $2,319/mo

    Rent Zestimate®

    Refinance and save

    $2,333/mo

    Est. payment

    Refinancing to a lower rate could help reduce your monthly payments and save thousands over the life of the loan.

    See today's rates

    $2,333/mo

    Est. payment

    Explore your selling options

    Work with a Zillow partner agent

    Leverage their expertise and Zillow's premium Showcase listings to get your home seen by more buyers.

    Get started

    List with your own agent

    Get your home in front of millions of buyers by listing it on Zillow.

    Learn how to do it

    Sell it yourself

    Take full control of how buyers see your home on Zillow by listing For Sale by Owner (FSBO).

    List your home

    What's special

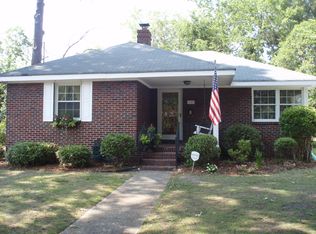
    Nestled in the highly desirable Larchmont neighborhood, this completely renovated charming ranch offers a move-in ready experience. Extensively remodeled just four years ago, the home boasts an open and airy layout w/antiquated walls removed to enhance the flow of the family, kitchen,& bathing areas. Enjoy modern custom quality cabinetry, quartz countertops, a stylish tile backsplash, copper sink & new appliances. The full bathroom has been beautifully renovated, incl. a tiled shower w/heavy glass doors, new vanity & fixtures. Thoughtful additions incl. the creation of a 1/2 bath, added laundry cabinets, new coat closet, and custom trim work throughout. Recent upgrades also feature a gas HVAC system installed in the Fall of 2022, an 8 x 12 shed w/a tin roof, & replaced PVC fascia. With windows, roof, and gutters approximately 8 years young, professional interior and exterior painting, new shutters, and a refinished front door, this home truly shines. The fully fenced rear yard & rare double side-by-side off-street parking in the city add to its appeal. Simply unpack & enjoy this fantastic home on a friendly street!

    Zillow last checked:

    Listing updated:

    Listed by:

    Andrea Pokorny 757-291-9119,

    Liz Moore & Associates-2

    Bought with:

    Non-Member Non-Member

    Williamsburg Multiple Listing Service

    Source: WMLS,MLS#: 2501171MLS LogoOriginating MLS: Williamsburg MLS

    Facts & features

    Interior

    Bedrooms & bathrooms
    • Bedrooms: 3
    • Bathrooms: 2
    • Full bathrooms: 1
    • 1/2 bathrooms: 1
    Primary bedroom
    • Level: First
    Bedroom 2
    • Level: First
    Bedroom 3
    • Level: First
    Dining room
    • Level: First
    Family room
    • Level: First
    Kitchen
    • Level: First
    Heating
    • Forced Air, Natural Gas
    Cooling
    • Central Air
    Appliances
    • Included: Washer/Dryer Stacked, Dishwasher, Electric Water Heater, Range, Refrigerator, Washer, ENERGY STAR Qualified Appliances
    • Laundry: Washer Hookup, Dryer Hookup, Stacked
    Features
    • Ceiling Fan(s), Dining Area, Granite Counters, Pull Down Attic Stairs
    • Flooring: Tile, Wood
    • Basement: Crawl Space
    • Attic: Pull Down Stairs
    • Number of fireplaces: 1
    • Fireplace features: Wood Burning
    Interior area
    • Total interior livable area: 1,210 sqft

    Property

    Parking
    • Parking features: Off Street, Oversized
    Features
    • Levels: One
    • Stories: 1
    • Patio & porch: Deck, Front Porch
    • Exterior features: Deck
    • Pool features: None
    Lot
    • Size: 4,791 Square Feet
    Details
    • Additional structures: Shed(s)
    • Parcel number: 36173400

    Construction

    Type & style
    • Home type: SingleFamily
    • Architectural style: Ranch
    • Property subtype: Single Family Residence
    Materials
    • Brick, Block, Plaster
    • Roof: Asphalt,Shingle
    Condition
    • New construction: No
    • Year built: 1952

    Utilities & green energy

    • Sewer: Public Sewer
    • Water: Public
    Green energy
    • Energy efficient items: Appliances

    Community & HOA

    Community
    • Subdivision: Larchmont
    HOA
    • Has HOA: No
    Location
    • Region: Norfolk

    Financial & listing details

    • Price per square foot: $310/sqft
    • Tax assessed value: $340,300
    • Annual tax amount: $3,599
    • Date on market: 4/8/2025
    • Exclusions: 1/2 Bath Mirror, Foyer Mirror, 2 wooden Kitchen Shelves, curtains, and bathroom baskets
    • Ownership: Fee Simple,Individuals

    Price history

    DateEventPrice
    5/23/2025Sold$375,000-6%$310/sqft
    Source: WMLS #2501171 Report a problem
    4/18/2025Pending sale$399,000$330/sqft
    Source: WMLS #2501171 Report a problem
    4/18/2025Contingent$399,000$330/sqft
    Source: REIN Inc. #10577809 Report a problem
    4/10/2025Listed for sale$399,000+80%$330/sqft
    Source: WMLS #2501171 Report a problem
    5/18/2020Sold$221,660-3.2%$183/sqft
    Source: Public Record Report a problem
    3/23/2020Price change$229,000-4.6%$189/sqft
    Source: Howard Hanna - Churchland #10307864 Report a problem
    3/7/2020Listed for sale$240,000-5.9%$198/sqft
    Source: Howard Hanna - Churchland #10307864 Report a problem
    6/21/2010Sold$255,000-5.5%$211/sqft
    Source: Public Record Report a problem
    3/13/2010Listed for sale$269,900-3.3%$223/sqft
    Source: Nancy Chandler Associates, Inc. #1010758 Report a problem
    8/20/2009Listing removed$279,000$231/sqft
    Source: Rose & Womble Realty Co. LLC #0912652 Report a problem
    4/25/2009Listed for sale$279,000+20.8%$231/sqft
    Source: Listhub #0912652 Report a problem
    4/29/2005Sold$231,000$191/sqft
    Source: Public Record Report a problem

    Public tax history

    YearProperty taxesTax assessment
    2025$4,186 +16.3%$340,300 +16.3%
    2024$3,599 +3.8%$292,600 +5.5%
    2023$3,468 +5.3%$277,400 +5.3%
    2022$3,293 +7.4%$263,400 +7.4%
    2021$3,065 -0.4%$245,200 -0.4%
    2020$3,079 +2.3%$246,300 +2.3%
    2019$3,010 +2.6%$240,800 +2.6%
    2018$2,933 +13.5%$234,600 +1.2%
    2017$2,584 $231,800 +2.2%
    2016$2,584 -0.9%$226,800
    2015$2,608 $226,800
    2014$2,608 $226,800
    2013-- $226,800
    2012-- $226,800 -0.7%
    2011-- $228,400 -7.3%
    2010-- $246,300
    2009-- $246,300
    2008-- $246,300 +0.2%
    2007-- $245,700 +14.2%
    2006-- $215,200 +29%
    2005-- $166,800 +24.8%
    2004-- $133,700 +4.4%
    2003-- $128,100 +6%
    2002-- $120,800 +5.2%
    2001-- $114,800 +7%
    2000-- $107,270
    Find assessor info on the county website

    Neighborhood: Larchmont

    Nearby schools

    GreatSchools rating
    Schools provided by the listing agent
    • Elementary: Larchmont
    • Middle: Blair
    • High: Maury

    Source: WMLS. This data may not be complete. We recommend contacting the local school district to confirm school assignments for this home.

    Get pre-qualified for a loan
    At Zillow Home Loans, we can pre-qualify you in as little as 5 minutes with no impact to your credit score.

    An equal housing lender. NMLS #10287.

    Sell for more on Zillow
    Get a Zillow Showcase℠ listing at no additional cost and you could sell for .
    $386,700
    2% more
    +$7,734
    With Zillow Showcase(estimated)
    $394,434