Skip main navigation
Closed
  • $1,300,000

    1120 Lexington Ct, Bishop, GA 30621

    7beds
    6,342sqft
    Single Family Residence
    Built in 2004
    5.86 Acres Lot
    $1,304,900 Zestimate®
    $205/sqft
    $6,773 Estimated rent

    Home value

    $1,304,900

    $1.14M - $1.50M

    $6,773/mo

    Zestimate® history
    Loading
    Loading...

    Owner options

    List your home for rent

    $6,773/mo

    Rent Zestimate®

    Find your next renter with Zillow Rental Manager. Plus, with online applications, you can quickly screen prospective tenants – for free.

    Learn more

    $6,773/mo

    Rent Zestimate®

    Refinance and save

    $6,576/mo

    Est. payment

    Refinancing to a lower rate could help reduce your monthly payments and save thousands over the life of the loan.

    See today's rates

    $6,576/mo

    Est. payment

    Explore your selling options

    Work with a Zillow partner agent

    Leverage their expertise and Zillow's premium Showcase listings to get your home seen by more buyers.

    Get started

    List with your own agent

    Get your home in front of millions of buyers by listing it on Zillow.

    Learn how to do it

    Sell it yourself

    Take full control of how buyers see your home on Zillow by listing For Sale by Owner (FSBO).

    List your home

    What's special

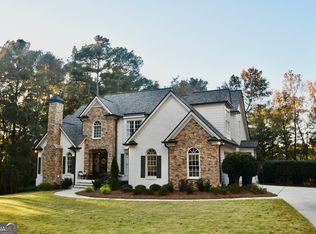
    Open House Sunday 1pm-5pm. Executive Home in Steeplechase. This home has ALL the Extras. This home is situated on just under 5.9 acres bordering a creek on the backside of the property. This home boasts 5 bedrooms 4.5 baths and over 6,300 finished sqft. Starting with the primary on the main floor this master bath has been completely renovated with marble countertops, glass shower with waterfall feature along with a beautiful freestanding garden tub. There is plenty of counter top space with this chefs kitchen with island and vent hood. Large laundry room, formal dining room with wainscoting, office with built-ins, sitting room with fireplace and trey ceiling, living room with fireplace and covered porch. The floors were just refinished with a brand new roof, new HVAC unit and new painted walls. Upstairs you will find 4 very spacious bedrooms with 3 baths which includes a Jack and Jill bathroom. Carpet was replaced in 2021. At the end of the hall is your private theater room with projection screen and leather stadium seating. The basement features new carpet, a full kitchen, 2 bedrooms 1 bath, a laundry room, pantry and the mechanical room. The unfinished side of the basement is perfect for any yard equipment, tools, includes a garage space and a custom dog wash that is outstanding for children and pets. The 5 car detached garage is a sight to see with two 14 feet tall doors for any of your boats, cars, RVs, ATVs or any other toys can be put in this 1,800 sqft detached garage. There is an additional 300 sqft partially finished above the detached garage for a bonus area. This homes comes complete with 26 solar panels to keep utility costs down along with extra batteries that work like a generator, the batteries will maintain the living room, Master Bath, Master Bedroom, outlets in the laundry room, Microwave and refrigerator. Located in Oconee County School District, High Shoals Elementary, Malcom Bridge Middle and North Oconee High School. Book your tour today for your dream home in Oconee County Georgia.

    Zillow last checked:

    Listing updated:

    Listed by:

    Stephen J. Smith 706-248-8175,

    Coldwell Banker Upchurch Realty

    Bought with:

    Scarlet Torok, 200884

    Real Broker LLC

    Source: GAMLS,MLS#: 10381268MLS Logo

    Facts & features

    Interior

    Bedrooms & bathrooms
    • Bedrooms: 7
    • Bathrooms: 6
    • Full bathrooms: 5
    • 1/2 bathrooms: 1
    • Main level bathrooms: 1
    • Main level bedrooms: 1
    Rooms
    • Room types: Family Room, Foyer, Great Room, Laundry, Media Room, Office, Other
    Dining room
    • Features: Separate Room
    Heating
    • Dual, Electric
    Cooling
    • Ceiling Fan(s), Electric
    Appliances
    • Included: Convection Oven, Electric Water Heater, Microwave, Oven, Refrigerator, Washer
    • Laundry: None
    Features
    • Beamed Ceilings, Double Vanity, High Ceilings, In-Law Floorplan, Master On Main Level, Rear Stairs, Separate Shower, Soaking Tub, Split Foyer, Tile Bath, Tray Ceiling(s), Entrance Foyer, Vaulted Ceiling(s), Walk-In Closet(s), Wet Bar
    • Flooring: Carpet, Hardwood, Other, Tile
    • Windows: Window Treatments
    • Basement: Bath Finished,Boat Door,Daylight,Exterior Entry,Finished,Interior Entry,Unfinished
    • Number of fireplaces: 2
    • Fireplace features: Gas Log, Living Room
    Interior area
    • Total structure area: 6,342
    • Total interior livable area: 6,342 sqft
    • Finished area above ground: 4,462
    • Finished area below ground: 1,880

    Property

    Parking
    • Total spaces: 8
    • Parking features: Attached, Basement, Detached, Garage, Garage Door Opener, Over 1 Space per Unit, RV/Boat Parking, Storage
    • Has attached garage: Yes
    Accessibility
    • Accessibility features: Other
    Features
    • Levels: Two
    • Stories: 2
    • Patio & porch: Porch
    • Exterior features: Other, Water Feature
    • On waterfront: Yes
    • Waterfront features: Creek
    Lot
    • Size: 5.86 Acres
    • Features: Level, Other, Sloped
    Details
    • Additional structures: Other, Second Garage
    • Parcel number: A 05C 014
    • Other equipment: Home Theater

    Construction

    Type & style
    • Home type: SingleFamily
    • Architectural style: Brick 4 Side,Other
    • Property subtype: Single Family Residence
    Materials
    • Brick
    • Roof: Composition
    Condition
    • Resale
    • New construction: No
    • Year built: 2004

    Utilities & green energy

    • Sewer: Septic Tank
    • Water: Public
    • Utilities for property: Electricity Available, High Speed Internet, Other, Water Available
    Green energy
    • Energy generation: Solar

    Community & HOA

    Community
    • Features: None
    • Subdivision: Steeplechase
    HOA
    • Has HOA: Yes
    • Services included: None
    • HOA fee: $300 annually
    Location
    • Region: Bishop

    Financial & listing details

    • Price per square foot: $205/sqft
    • Tax assessed value: $1,166,775
    • Annual tax amount: $8,069
    • Date on market: 9/19/2024
    • Cumulative days on market: 183 days
    • Listing agreement: Exclusive Agency
    • Listing terms: Cash,Conventional
    • Electric utility on property: Yes

    Price history

    DateEventPrice
    4/10/2025Sold$1,300,000-7.1%$205/sqft
    Source: GAMLS #10381268 Report a problem
    4/4/2025Pending sale$1,399,000$221/sqft
    Source: Hive MLS #1021495 Report a problem
    1/6/2025Price change$1,399,000-1.8%$221/sqft
    Source: Hive MLS #1021495 Report a problem
    10/18/2024Price change$1,425,000-3.4%$225/sqft
    Source: Hive MLS #1021495 Report a problem
    9/19/2024Listed for sale$1,475,000+116.9%$233/sqft
    Source: Hive MLS #1021495 Report a problem
    2/5/2021Sold$679,900-2.7%$107/sqft
    Source: GAMLS #8828022 Report a problem
    1/5/2021Pending sale$699,000$110/sqft
    Source: GAMLS #8828022 Report a problem
    11/27/2020Price change$699,000-9.8%$110/sqft
    Source: Coldwell Banker Upchurch Realty #976606 Report a problem
    9/18/2020Price change$775,000-3%$122/sqft
    Source: Coldwell Banker Upchurch Realty #976606 Report a problem
    9/1/2020Price change$799,000-3.2%$126/sqft
    Source: Coldwell Banker Upchurch Realty #976606 Report a problem
    7/25/2020Listed for sale$825,000+18%$130/sqft
    Source: Coldwell Banker Upchurch Realty #976606 Report a problem
    5/1/2018Listing removed$699,000$110/sqft
    Source: Berkshire Hathaway HomeServices Georgia Properties - Athens Office #8321813 Report a problem
    4/25/2018Listed for sale$699,000$110/sqft
    Source: Berkshire Hathaway HomeServices Georgia Properties - Athens Office #8321813 Report a problem
    4/25/2018Pending sale$699,000+7.5%$110/sqft
    Source: Berkshire Hathaway HomeServices Georgia Properties - Athens Office #8321813 Report a problem
    4/24/2018Sold$650,000-7%$102/sqft
    Source: Public Record Report a problem
    2/7/2018Listed for sale$699,000-3.6%$110/sqft
    Source: Berkshire Hathaway HomeServices Georgia Properties #960395 Report a problem
    7/14/2017Listing removed$3,500$1/sqft
    Source: Keller Williams Realty Lanier Partners #956876 Report a problem
    6/13/2017Listed for rent$3,500$1/sqft
    Source: Keller Williams Realty Lanier Partners #956876 Report a problem
    1/2/2017Listing removed$724,800$114/sqft
    Source: Keller Williams - Greater Athens #944928 Report a problem
    7/9/2016Price change$724,800-9.3%$114/sqft
    Source: KELLER WILLIAMS GREATER ATHENS #8022623 Report a problem
    4/18/2016Price change$799,000-4.3%$126/sqft
    Source: Keller Williams - Atlanta - NE #7471963 Report a problem
    6/15/2015Listed for sale$835,000+4.8%$132/sqft
    Source: KELLER WILLIAMS REALTY ATL PART #5554952 Report a problem
    6/10/2008Sold$796,400$126/sqft
    Source: Public Record Report a problem

    Public tax history

    YearProperty taxesTax assessment
    2025$8,469 +5%$466,710 +14.1%
    2024$8,069 -3.5%$409,047 +4.4%
    2023$8,366 +32.9%$391,944 +10.2%
    2022$6,296 -13.9%$355,760 +12.9%
    2021$7,308 +3.3%$315,192 +3.3%
    2020$7,077 +14.9%$305,226 +8.7%
    2019$6,158 -12.9%$280,871 -6.6%
    2018$7,073 $300,601
    2017$7,073 $300,601 +1.1%
    2016$7,073 $297,373 -8.7%
    2015$7,073 -7.9%$325,640 +2.6%
    2014$7,682 +0.3%$317,308 +2.7%
    2013$7,658 $308,927
    2012-- --
    2011-- --
    2010-- --
    2009-- $341,859 +12.5%
    2008-- $304,009
    2007-- $304,009 +10.8%
    2006-- $274,469 +1.1%
    2005-- $271,469 +448.4%
    2004-- $49,500 +54.7%
    2003-- $32,000 +3.2%
    2002-- $31,000
    Find assessor info on the county website

    Neighborhood: 30621

    Nearby schools

    GreatSchools rating
    Schools provided by the listing agent
    • Elementary: High Shoals
    • Middle: Malcom Bridge
    • High: North Oconee

    Source: GAMLS. This data may not be complete. We recommend contacting the local school district to confirm school assignments for this home.

    Get pre-qualified for a loan
    At Zillow Home Loans, we can pre-qualify you in as little as 5 minutes with no impact to your credit score.

    An equal housing lender. NMLS #10287.

    Sell for more on Zillow
    Get a Zillow Showcase℠ listing at no additional cost and you could sell for .
    $1,304,900
    2% more
    +$26,098
    With Zillow Showcase(estimated)
    $1,330,998