Skip main navigation
Sold for $1,500,000
  • $1,500,000

    1120 Leyden Street, Denver, CO 80220

    6beds
    4,393sqft
    Single Family Residence
    Built in 2024
    6,900 Square Feet Lot
    $1,451,400 Zestimate®
    $341/sqft
    $5,504 Estimated rent

    Home value

    $1,451,400

    $1.35M - $1.57M

    $5,504/mo

    Zestimate® history
    Loading
    Loading...

    Owner options

    List your home for rent

    $5,504/mo

    Rent Zestimate®

    Find your next renter with Zillow Rental Manager. Plus, with online applications, you can quickly screen prospective tenants – for free.

    Learn more

    $5,504/mo

    Rent Zestimate®

    Refinance and save

    $8,693/mo

    Est. payment

    Refinancing to a lower rate could help reduce your monthly payments and save thousands over the life of the loan.

    See today's rates

    $8,693/mo

    Est. payment

    Explore your selling options

    Work with a Zillow partner agent

    Leverage their expertise and Zillow's premium Showcase listings to get your home seen by more buyers.

    Get started

    List with your own agent

    Get your home in front of millions of buyers by listing it on Zillow.

    Learn how to do it

    Sell it yourself

    Take full control of how buyers see your home on Zillow by listing For Sale by Owner (FSBO).

    List your home

    What's special

    Finished basementAiry eleganceSun deckJennaire suiteExpansive primary suiteTwo-car garageSix bedrooms
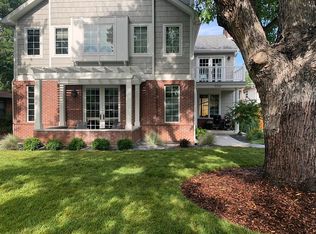
    SENSATIONAL/NEW PRICE! Discover the perfect blend of suburban comfort and urban convenience in this stunning new construction home! Enjoy spacious rooms and soaring ceilings that create an open, airy feel. Indulge in fabulous bathrooms and walk-in closets designed for luxury and practicality. Bask in natural light with windows, windows, and more windows. Plus, a finished basement offers extra space for your needs. Don’t miss out—schedule a tour today and experience your dream home! ??? Enjoy the Gourmet Kitchen with custom cabinetry, a Jennaire suite of appliances, quartz counters, expansive island and walk-in pantry. Retreat to the expansive primary suite, complete with a cozy coffee bar and fireplace, for moments of pure indulgence. Ascend to the third floor to discover a serene library, and continue to the sun deck, which includes a wet bar and half bath—ideal for hosting unforgettable gatherings. The finished basement offers two additional bedrooms, a full bathroom, and a generously sized game room, ensuring all your needs are met. Enjoy the convenience of dual furnaces and air conditioning, a tankless water heater, heated floors, and even a dedicated dog wash station. Outdoor living is enhanced with a covered patio, a two-car garage equipped with an EV hookup, and premium upgrades throughout. Experience the pinnacle of gracious living both indoors and out in this stunning home. Contact us now for a private showing and unlock the door to your dream lifestyle. Be sure to check out the videos!

    Zillow last checked:

    Listing updated:

    Listed by:

    Paula Workman 303-888-1033 paula@paulaworkman.com,

    Workman & Associates

    Bought with:

    Heather Bacon, 40004078

    RE/MAX of Cherry Creek

    Source: REcolorado as distributed by MLS GRID,MLS#: 2635123MLS Logo

    Facts & features

    Interior

    Bedrooms & bathrooms
    • Bedrooms: 6
    • Bathrooms: 6
    • Full bathrooms: 2
    • 3/4 bathrooms: 2
    • 1/2 bathrooms: 2
    • Main level bathrooms: 1
    • Main level bedrooms: 1
    Primary bedroom
    • Description: Coffee Bar* Gas Fireplace 11x7 Closet
    • Level: Upper
    • Area: 255 Square Feet
    • Dimensions: 15 x 17
    Bedroom
    • Description: Flex Room/6th Bedroom
    • Level: Main
    • Area: 144 Square Feet
    • Dimensions: 12 x 12
    Bedroom
    • Description: Ceiling Fan/Tall Ceilings
    • Level: Upper
    • Area: 132 Square Feet
    • Dimensions: 11 x 12
    Bedroom
    • Description: Cathedral Ceiling
    • Level: Upper
    • Area: 182 Square Feet
    • Dimensions: 13 x 14
    Bedroom
    • Level: Basement
    • Area: 143 Square Feet
    • Dimensions: 11 x 13
    Bedroom
    • Level: Basement
    • Area: 143 Square Feet
    • Dimensions: 11 x 13
    Primary bathroom
    • Description: Soaking Tub* Heated Floors
    • Level: Upper
    • Area: 153 Square Feet
    • Dimensions: 9 x 17
    Bathroom
    • Description: Powder Room
    • Level: Main
    • Area: 30 Square Feet
    • Dimensions: 5 x 6
    Bathroom
    • Description: 3/4 Bath
    • Level: Upper
    • Area: 60 Square Feet
    • Dimensions: 6 x 10
    Bathroom
    • Level: Upper
    • Area: 60 Square Feet
    • Dimensions: 6 x 10
    Bathroom
    • Level: Basement
    • Area: 66 Square Feet
    • Dimensions: 6 x 11
    Bathroom
    • Description: Convenient To Roof Top Deck
    • Level: Upper
    • Area: 25 Square Feet
    • Dimensions: 5 x 5
    Dining room
    • Description: Fabulous Chandelier
    • Level: Main
    • Area: 168 Square Feet
    • Dimensions: 12 x 14
    Game room
    • Description: Ideal Game Room Or In Home Theater
    • Level: Basement
    • Area: 660 Square Feet
    • Dimensions: 22 x 30
    Kitchen
    • Description: Jennaire Appliance Suite
    • Level: Main
    • Area: 195 Square Feet
    • Dimensions: 13 x 15
    Laundry
    • Description: Convnient
    • Level: Upper
    • Area: 45 Square Feet
    • Dimensions: 5 x 9
    Laundry
    • Level: Basement
    • Area: 30 Square Feet
    • Dimensions: 5 x 6
    Living room
    • Description: Soaring Ceilings And Gas Fireplace
    • Level: Main
    • Area: 493 Square Feet
    • Dimensions: 17 x 29
    Loft
    • Description: For A Quitet Moment
    • Level: Upper
    • Area: 104 Square Feet
    • Dimensions: 8 x 13
    Mud room
    • Description: Doggie Washing Station
    • Level: Main
    • Area: 132 Square Feet
    • Dimensions: 11 x 12
    Heating
    • Forced Air, Natural Gas, Radiant Floor
    Cooling
    • Central Air
    Appliances
    • Included: Dishwasher, Disposal, Microwave, Range, Range Hood, Refrigerator, Self Cleaning Oven, Tankless Water Heater
    • Laundry: In Unit
    Features
    • Eat-in Kitchen, Entrance Foyer, Kitchen Island, Open Floorplan, Pantry, Primary Suite, Quartz Counters, Smoke Free, Vaulted Ceiling(s), Walk-In Closet(s), Wet Bar
    • Flooring: Tile, Wood
    • Windows: Double Pane Windows
    • Basement: Finished,Sump Pump
    • Number of fireplaces: 2
    • Fireplace features: Bedroom, Gas Log, Living Room
    • Common walls with other units/homes: No Common Walls
    Interior area
    • Total structure area: 4,393
    • Total interior livable area: 4,393 sqft
    • Finished area above ground: 3,115
    • Finished area below ground: 1,278

    Property

    Parking
    • Total spaces: 2
    • Parking features: Concrete
    • Attached garage spaces: 2
    Features
    • Levels: Two
    • Stories: 2
    • Entry location: Ground
    • Patio & porch: Covered, Patio, Rooftop
    • Exterior features: Balcony
    • Fencing: Partial
    Lot
    • Size: 6,900 sqft
    • Features: Level
    Details
    • Parcel number: 605235006
    • Zoning: E-SU-DX
    • Special conditions: Standard

    Construction

    Type & style
    • Home type: SingleFamily
    • Architectural style: Contemporary
    • Property subtype: Single Family Residence
    Materials
    • Brick, Frame
    • Foundation: Concrete Perimeter
    • Roof: Composition
    Condition
    • New Construction
    • New construction: Yes
    • Year built: 2024
    Details
    • Warranty included: Yes

    Utilities & green energy

    • Electric: 220 Volts, 220 Volts in Garage
    • Sewer: Public Sewer
    • Water: Public
    • Utilities for property: Cable Available, Electricity Connected, Internet Access (Wired), Natural Gas Connected
    Green energy
    • Energy efficient items: Appliances, HVAC, Thermostat, Water Heater, Windows

    Community & neighborhood

    Security
    • Security features: Carbon Monoxide Detector(s)
    Location
    • Region: Denver
    • Subdivision: Mayfair/Montclair

    Other

    Other facts
    • Listing terms: Cash,Conventional,FHA,VA Loan
    • Ownership: Corporation/Trust
    • Road surface type: Alley Paved

    Price history

    DateEventPrice
    12/23/2024Pending sale$1,750,000$398/sqft
    Source: REcolorado as distributed by MLS GRID #2635123 Report a problem
    12/22/2024Listed for sale$1,750,000+16.7%$398/sqft
    Source: REcolorado as distributed by MLS GRID #2635123 Report a problem
    12/20/2024Sold$1,500,000-14.3%$341/sqft
    Source: REcolorado as distributed by MLS GRID #2635123 Report a problem
    11/21/2024Pending sale$1,750,000$398/sqft
    Source: REcolorado as distributed by MLS GRID #2635123 Report a problem
    10/16/2024Price change$1,750,000-1.4%$398/sqft
    Source: REcolorado as distributed by MLS GRID #2635123 Report a problem
    9/23/2024Price change$1,775,000-1.1%$404/sqft
    Source: REcolorado as distributed by MLS GRID #2635123 Report a problem
    9/11/2024Listed for sale$1,795,000-4.3%$409/sqft
    Source: REcolorado as distributed by MLS GRID #2635123 Report a problem
    6/27/2024Listing removed--
    Source: REcolorado as distributed by MLS GRID #2635123 Report a problem
    5/21/2024Price change$1,875,000-1.1%$427/sqft
    Source: REcolorado as distributed by MLS GRID #2635123 Report a problem
    4/18/2024Price change$1,895,000-1.6%$431/sqft
    Source: REcolorado as distributed by MLS GRID #2635123 Report a problem
    4/5/2024Price change$1,925,000-1.3%$438/sqft
    Source: REcolorado as distributed by MLS GRID #2635123 Report a problem
    3/7/2024Listed for sale$1,950,000+242.2%$444/sqft
    Source: REcolorado as distributed by MLS GRID #2635123 Report a problem
    10/3/2019Listing removed$569,900$130/sqft
    Source: Workman & Associates #9419158 Report a problem
    8/6/2019Price change$569,900-0.9%$130/sqft
    Source: Workman & Associates #9419158 Report a problem
    7/3/2019Price change$574,900-0.9%$131/sqft
    Source: Workman & Associates #9419158 Report a problem
    5/22/2019Listed for sale$579,900+38.7%$132/sqft
    Source: Workman & Associates #9419158 Report a problem
    4/20/2018Sold$418,000-66.6%$95/sqft
    Source: Public Record Report a problem
    4/20/2018Price change$1,250,000+185.4%$285/sqft
    Source: LIV Sotheby's International Realty #7904768 Report a problem
    4/9/2018Price change$438,000-65%$100/sqft
    Source: LIV Sotheby's International Realty #7904768 Report a problem
    4/9/2018Pending sale$1,250,000$285/sqft
    Source: LIV Sotheby's International Realty #7904768 Report a problem
    3/16/2018Price change$1,250,000+185.4%$285/sqft
    Source: LIV Sotheby's International Realty #7904768 Report a problem
    3/5/2018Pending sale$438,000$100/sqft
    Source: LIV Sotheby's International Realty #7904768 Report a problem
    3/2/2018Listed for sale$438,000+59.3%$100/sqft
    Source: LIV Sotheby's International Realty #7904768 Report a problem
    12/2/2014Sold$275,000$63/sqft
    Source: Public Record Report a problem
    10/10/2014Listed for sale$275,000$63/sqft
    Source: The Servant Corp #1544474 Report a problem

    Public tax history

    YearProperty taxesTax assessment
    2024$4,299 -53.8%$72,800 +24%
    2023$9,299 +6.6%$58,730 -49.8%
    2022$8,725 +0.6%$116,930
    2021$8,676 +2.9%$116,930 +0%
    2020$8,433 +39.8%$116,928
    2019$6,031 $116,928 +50%
    2018$6,031 +0.3%$77,950
    2017$6,013 +253.2%$77,950 +6.7%
    2016$1,702 +22.2%$73,080 +235.4%
    2015$1,393 0%$21,790 +29.9%
    2014$1,393 -5.1%$16,770
    2013$1,468 +17.9%$16,770 -4%
    2012$1,245 -8.4%$17,460 +1.2%
    2011$1,359 +2.2%$17,260 -15.4%
    2010$1,329 +9.9%$20,410
    2009$1,209 -0.2%$20,410 +12.7%
    2008$1,212 +3.3%$18,110
    2007$1,173 +1.1%$18,110 +3.4%
    2006$1,160 +14.7%$17,520
    2005$1,011 +6.8%$17,520 +8.6%
    2003$946 +1.9%$16,130 +2%
    2002$929 $15,810 +26.1%
    2001-- $12,540

    Find assessor info on the county website

    Neighborhood: Montclair

    Nearby schools

    GreatSchools rating
    Schools provided by the listing agent
    • Elementary: Palmer
    • Middle: Hill
    • High: George Washington
    • District: Denver 1

    Source: REcolorado as distributed by MLS GRID. This data may not be complete. We recommend contacting the local school district to confirm school assignments for this home.

    Get a cash offer in 3 minutes
    Find out how much your home could sell for in as little as 3 minutes with a no-obligation cash offer.
    Estimated market value
    $1,451,400
    Get a cash offer in 3 minutes
    Find out how much your home could sell for in as little as 3 minutes with a no-obligation cash offer.
    Estimated market value
    $1,451,400