Skip main navigation
Under contract
  • Price cut: $1K (5/18)
    $669,000

    1120 Liberty Lane, Bogart, GA 30622

    5beds
    3,980sqft
    : 
    Loading
    Get pre-qualified
    Single Family Residence
    Built in 1999
    1 Acres Lot
    $657,900 Zestimate®
    $168/sqft
    $13/mo HOA

    What's special

    Partially finished basementTwo-story detached garageGenerous living spaceNewer stainless steel appliancesLarge walk-in closetMultiple flex areasFormal dining room
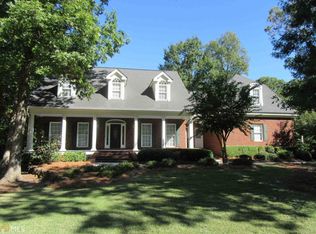
    Space, flexibility, and a great location come together in this 5-bedroom, 3-bath home on approximately one acre in the Power Ridge subdivision—directly across from Prince Avenue School and in the North Oconee school district! Inside, you’ll find over 2,600 square feet of living space plus a partially finished basement with even more room to spread out. The main level includes a sitting room, formal dining room, and an eat-in kitchen featuring quartz countertops and newer stainless steel appliances. New carpet throughout the main living areas and bedrooms gives the home a fresh feel. A guest bedroom and full bath on the main level provide a convenient space for visitors. Upstairs, the primary suite offers trey ceilings, a large walk-in closet, and a private bath with separate shower and soaking tub. Three additional bedrooms are also located upstairs, along with a finished bonus space off one bedroom that would work well as a craft room, office, or flex space. The basement includes a large L-shaped game room and more than 1,300 square feet of unfinished space for storage, hobbies, or future expansion, including an area ready for a potential fourth bathroom. Outside, the two-story detached garage adds even more versatility, with finished office space on the main level and approximately 500 square feet of unfinished storage above. With generous living space, multiple flex areas, and a convenient location in Bogart, this home offers room to live, work, and grow.
    119 days
    |
    477
    |
    20
    |

    Zillow last checked:

    Listing updated:

    Listed by:

    Angie Buffington 706-461-4944,

    Keller Williams Greater Athens

    Source: Hive MLS,MLS#: CL351415MLS LogoOriginating MLS: Athens Area Association of REALTORS

      Facts & features

      Interior

      Bedrooms & bathrooms
      • Bedrooms: 5
      • Bathrooms: 3
      • Full bathrooms: 3
      • Main level bathrooms: 1
      • Main level bedrooms: 1
      Heating
      • Central, Electric
      Cooling
      • Central Air, Electric
      Appliances
      • Included: Some Electric Appliances, Dishwasher, Electric Water Heater, Microwave, Oven, Range
      • Laundry: In Hall, Laundry Room, Upper Level, Washer Hookup, Dryer Hookup
      Features
      • Attic, Breakfast Area, Tray Ceiling(s), Double Vanity, Entrance Foyer, Garden Tub/Roman Tub, High Ceilings, Pantry, Separate Shower, Upper Level Primary
      • Basement: Exterior Entry,Interior Entry,Partially Finished,Bath/Stubbed
      • Attic: Walk-In
      • Has fireplace: Yes
      • Fireplace features: Living Room, Wood Burning
      Interior area
      • Total interior livable area: 3,980 sqft
      • Finished area above ground: 2,651
      • Finished area below ground: 1,329

      Property

      Parking
      • Total spaces: 4
      • Parking features: Attached, Detached, Garage Door Opener, Storage
      • Garage spaces: 4
      Features
      • Has view: Yes
      • View description: Panoramic
      Lot
      • Size: 1 Acres
      Details
      • Parcel number: B 02G 023A
      • Zoning description: Single Family
      • Special conditions: Standard

      Construction

      Type & style
      • Home type: SingleFamily
      • Architectural style: Traditional
      • Property subtype: Single Family Residence
      Materials
      • Brick
      Condition
      • Year built: 1999

      Utilities & green energy

      • Sewer: Septic Tank
      • Water: Public
      • Utilities for property: Underground Utilities

      Community & HOA

      HOA
      • Has HOA: Yes
      • HOA fee: $150 annually
      Location
      • Region: Bogart

      Financial & listing details

      • Price per square foot: $168/sqft
      • Tax assessed value: $543,863
      • Annual tax amount: $3,863
      • Date on market: 3/20/2026
      • Cumulative days on market: 119 days
      • Listing agreement: Exclusive Agency
      • Listing terms: Cash,Conventional,1031 Exchange,FHA,VA Loan
      • Ownership type: Homeowner/Owner

        Estimated market value

        $657,900

        $625,000 - $691,000

        $3,365/mo

        Price history

        DateEventPrice
        7/7/2026Contingent$669,000$168/sqft
        Source: Hive MLS #CL351415 Report a problem
        5/18/2026Price change$669,000-0.1%$168/sqft
        Source: GAMLS #10714334 Report a problem
        5/7/2026Price change$670,000-2.2%$168/sqft
        Source: GAMLS #10714334 Report a problem
        4/20/2026Price change$685,000-2.1%$172/sqft
        Source: GAMLS #10714334 Report a problem
        4/17/2026Listed for sale$700,000$176/sqft
        Source: Hive MLS #CL351415 Report a problem
        4/15/2026Contingent$700,000$176/sqft
        Source: Hive MLS #CL351415 Report a problem
        3/20/2026Price change$700,000+3.7%$176/sqft
        Source: Hive MLS #CL351415 Report a problem
        9/30/2025Price change$675,000-2.2%$170/sqft
        Source: GAMLS #10546650 Report a problem
        8/12/2025Price change$690,000-1.4%$173/sqft
        Source: GAMLS #10546650 Report a problem
        6/30/2025Price change$700,000-2.1%$176/sqft
        Source: GAMLS #10546650 Report a problem
        6/19/2025Listed for sale$715,000+199.2%$180/sqft
        Source: Hive MLS #1027466 Report a problem
        10/14/2011Sold$239,000-0.4%$60/sqft
        Source: Hive MLS #CM922532 Report a problem
        9/13/2011Pending sale$239,900$60/sqft
        Source: Fannie Mae #922532 Report a problem
        9/1/2011Price change$239,900-4%$60/sqft
        Source: Fannie Mae #922532 Report a problem
        8/10/2011Price change$249,900-3.8%$63/sqft
        Source: Fannie Mae #922532 Report a problem
        7/13/2011Price change$259,900-3.7%$65/sqft
        Source: Fannie Mae #922532 Report a problem
        6/9/2011Price change$269,900-8.9%$68/sqft
        Source: Fannie Mae #922532 Report a problem
        6/5/2011Listed for sale--
        Source: isNowListed.com Report a problem
        8/1/2002Sold$296,400$74/sqft
        Source: Hive MLS #CM639012 Report a problem

        Public tax history

        YearProperty taxesTax assessment
        2025$3,863 -6.5%$217,545 +4.5%
        2024$4,133 +0.8%$208,184 +9%
        2023$4,101 -3.8%$191,007 +3.7%
        2022$4,265 +6.8%$184,248 +7%
        2021$3,992 +3.6%$172,217 +3.6%
        2020$3,853 +3.4%$166,225 +5.6%
        2019$3,726 +5.1%$157,363 +5.1%
        2018$3,544 +1%$149,691 +1%
        2017$3,509 $148,222
        Find assessor info on the county website

        Monthly payment

        Est. payment

        Payment breakdown

        Explore the cost of this home by adjusting the details. Changes won't be saved.
        All calculations are estimates and provided by Zillow, Inc. for informational purposes only. Actual amounts may vary.
        HOA fees may include property taxes on listings classified as Co-Ops. Contact the listing agent and/or owner for fee details.
        Mortgage interest rates are dependent on a number of factors, including credit score, down payment, and repayment length. Interest rate data provided by Zillow Group Marketplace, Inc. as of 1/1/1970 from various mortgage lenders with which we have lead or other similar arrangements; the Estimated Payment is an average of those rates.
        See how much you could borrow to make a competitive offer.

        Climate risks

        Neighborhood: 30622

        Getting around

        2 / 100
        Car-Dependent
        22 / 100
        Somewhat Bikeable

        Nearby schools

        GreatSchools rating

        A local agent can set up tours, give advice and negotiate with sellers.

        Browse local experts

        Similar homes