Skip main navigation
Off market
  • $310,900

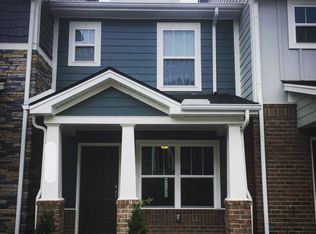
    1120 Lilly Valley Way #1120, Nashville, TN 37209

    2beds
    1,209sqft
    Townhouse
    Built in ----
    -- sqft lot
    $310,900 Zestimate®
    $257/sqft
    $2,181 Estimated rent

    Home value

    $310,900

    $283,000 - $342,000

    $2,181/mo

    Zestimate® history
    Loading
    Loading...

    Owner options

    List your home for rent

    $2,181/mo

    Rent Zestimate®

    Find your next renter with Zillow Rental Manager. Plus, with online applications, you can quickly screen prospective tenants – for free.

    Learn more

    $2,181/mo

    Rent Zestimate®

    Refinance and save

    $1,848/mo

    Est. payment

    Refinancing to a lower rate could help reduce your monthly payments and save thousands over the life of the loan.

    See today's rates

    $1,848/mo

    Est. payment

    Explore your selling options

    Work with a Zillow partner agent

    Leverage their expertise and Zillow's premium Showcase listings to get your home seen by more buyers.

    Get started

    List with your own agent

    Get your home in front of millions of buyers by listing it on Zillow.

    Learn how to do it

    Sell it yourself

    Take full control of how buyers see your home on Zillow by listing For Sale by Owner (FSBO).

    List your home

    What's special

    Tiled upstairs bathroomsWalk in closetEngineered hardwood downstairsGranite counter topsCarpeted bedroomsVanity makeup mirror

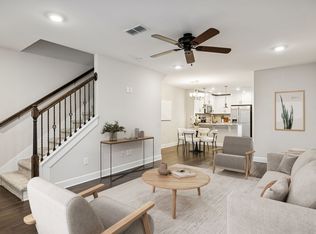
    2 Beds 2.5 Baths - Townhouse 1120 Lilly Valley Way, Nashville, TN 37209-2581, United States 2 bedrooms, 2.5 bathrooms 1209 square feet Kitchen with 2 Rev-a-Shelf pull outs for mixer, and pots and pans Stainless steel appliances & Granite counter tops Pantry Adjacent to the kitchen is a nook that could be used as an office space or to your liking. Upstairs Primary bedroom 10'1" x 16'6" with walk in closet Master bathroom-Spacious walk in shower with built in seat and vanity makeup mirror Tv mounts included in Master Bedroom & outside patio Upstairs Secondary bedroom is approximately 11' x 12' with walk in closet and full bathroom with a tub/shower combo Laundry/washer and dryer upstairs in between bedrooms Pull down attic Graeber blinds throughout Engineered Hardwood downstairs, carpeted bedrooms, tiled upstairs bathrooms 1 assigned parking spot #28 in front of unit and extra parking for visitors and a second occupant All landscaping is taken care of by the HOA including the backyard (paid by landlord) Backyard has concrete pad that is perfect for entertaining with a storage closet that is lockable and fully fenced in and gated Gated Dog park with dog poop disposal Gated Dumpsters & covered mailboxes This rental unit is not furnished but will include 42" round oak kitchen table with 4 matching chairs and dehumidifier if desired. Great location, directly across the street from Brewhouse West on Charlotte Pike. Close proximity i40 with easy access and about 1.5-2 miles from Nashville West. $2200 per month $1500 security deposit Pet Deposit: 1 dog allowed under 40 lbs. but will require a $300 non-refundable pet deposit. No cats. Renter will be responsible for all utilities. Landlord responsible for HOA fees. All outdoor landscaping, dumpster pickup, dog poop trash disposal at dog park is managed by the HOA. 1 dog under 40 lbs. allowed with non-refundable $300 pet deposit. Security Deposit is $1500. References from prior dwelling arrangements are required as well as employment verification. Property is move-in ready and willing to negotiate longer term lease options.

    This property is off market, which means it's not currently listed for sale or rent on Zillow. This may be different from what's available on other websites or public sources.

    Zillow last checked:

    Listing updated:

    Source: Zillow Rentals

    Facts & features

    Interior

    Bedrooms & bathrooms
    • Bedrooms: 2
    • Bathrooms: 3
    • Full bathrooms: 2
    • 1/2 bathrooms: 1
    Heating
    • Forced Air
    Cooling
    • Central Air
    Appliances
    • Included: Dishwasher, Dryer, Freezer, Microwave, Refrigerator, Washer
    • Laundry: In Unit
    Features
    • Walk In Closet
    • Flooring: Carpet, Hardwood, Tile
    Interior area
    • Total interior livable area: 1,209 sqft

    Property

    Parking
    • Parking features: Off Street
    • Details: Contact manager
    Features
    • Exterior features: Covered Mailbox, Heating system: Forced Air, Landscaping included in rent, No Utilities included in rent, Pet Park, Walk In Closet

    Construction

    Type & style
    • Home type: Townhouse
    • Property subtype: Townhouse

    Community & HOA

    Community
    • Security: Gated Community
    • Deposit fee: $1,500
    • Pet deposit fee: $300
    Location
    • Region: Nashville

    Financial & listing details

    • Price per square foot: $257/sqft
    • Date on market: 12/8/2024
    • Lease term: 6 Month

    Price history

    DateEventPrice
    3/2/2025Listing removed$2,200$2/sqft
    Source: Zillow Rentals Report a problem
    2/1/2025Price change$2,200-12%$2/sqft
    Source: Zillow Rentals Report a problem
    1/4/2025Listed for rent$2,499$2/sqft
    Source: Zillow Rentals Report a problem
    12/10/2024Listing removed$2,499$2/sqft
    Source: Zillow Rentals Report a problem
    12/9/2024Listed for rent$2,499$2/sqft
    Source: Zillow Rentals Report a problem

    Public tax history

    Tax history is unavailable.

    Neighborhood: Whites Bend

    Nearby schools

    GreatSchools rating
    Get a cash offer in 3 minutes
    Find out how much your home could sell for in as little as 3 minutes with a no-obligation cash offer.
    Estimated market value
    $310,900
    Get a cash offer in 3 minutes
    Find out how much your home could sell for in as little as 3 minutes with a no-obligation cash offer.
    Estimated market value
    $310,900