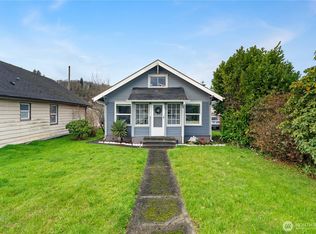
Welcome home to this beautifully remodeled bungalow that lives like a 3-bedroom! Thoughtfully updated inside and out, this charming home blends timeless character with modern convenience. Gorgeous restored original hardwood floors add warmth and character throughout, while the vintage-inspired full bath preserves the home's classic appeal. The spacious, updated kitchen offers plenty of room for cooking, gathering, and entertaining. The versatile bonus room easily serves as a third bedroom with a daybed or Murphy bed, guest room, home office, or hobby space—perfect for everything from sewing and quilting to woodworking, gunsmithing, or your next creative project. Just beyond, the separate laundry room is tucked away from the bedrooms, allowing you to run loads without disturbing anyone. Step outside to enjoy the fully fenced backyard featuring a patio for summer barbecues, a storage shed, and a nearly enclosed carport that could easily be converted into a garage. Convenient alley access adds even more flexibility. In front, you'll find a beautifully maintained yard and a welcoming covered porch that's perfect for morning coffee, reading a book, or catching up with friends. Located in a desirable neighborhood within walking distance of the elementary school and neighborhood conveniences, this move-in-ready home offers exceptional value, character, and versatility. Don't miss this opportunity!
Pending inspection
Listed by: Keller Williams Realty • Steven Hiatt
$210,000
1120 Lincoln Street, Hoquiam, WA 98550
3beds
1,132sqft
Single Family Residence
Built in 1913
4,356 Square Feet Lot
$209,900 Zestimate®
$186/sqft
$-- HOA
What's special
Patio for summer barbecuesSpacious updated kitchenVersatile bonus roomNearly enclosed carportFully fenced backyardConvenient alley accessBeautifully remodeled bungalow
- 25 days |
- 595 |
- 61 |
Likely to sell faster than
Zillow last checked:
Listing updated:
Listed by:
Steven Hiatt,
Keller Williams Realty
Source: NWMLS as distributed by MLS GRID,MLS#: 2545947
Facts & features
Interior
Bedrooms & bathrooms
- Bedrooms: 3
- Bathrooms: 1
- Full bathrooms: 1
- Main level bathrooms: 1
- Main level bedrooms: 3
Primary bedroom
- Level: Main
Bedroom
- Level: Main
Bedroom
- Level: Main
Bathroom full
- Level: Main
Other
- Level: Main
Entry hall
- Level: Main
Kitchen with eating space
- Level: Main
Living room
- Level: Main
Utility room
- Level: Main
Heating
- Forced Air, Electric
Cooling
- None
Appliances
- Included: Stove(s)/Range(s), Water Heater: Electric, Water Heater Location: Utility Room
Features
- Flooring: Ceramic Tile, Hardwood
- Windows: Dbl Pane/Storm Window
- Basement: None
- Has fireplace: No
Interior area
- Total structure area: 1,132
- Total interior livable area: 1,132 sqft
Property
Parking
- Total spaces: 3
- Parking features: Attached Carport
- Carport spaces: 1
- Uncovered spaces: 2
Features
- Levels: One
- Stories: 1
- Entry location: Main
- Patio & porch: Dbl Pane/Storm Window, Water Heater
Lot
- Size: 4,356 Square Feet
- Features: Cable TV, Fenced-Partially, High Speed Internet, Outbuildings
- Topography: Level
Details
- Parcel number: 053600301500
- Zoning description: Jurisdiction: City
- Special conditions: Standard
- Other equipment: Leased Equipment: None
Construction
Type & style
- Home type: SingleFamily
- Architectural style: Traditional,1 Story
- Property subtype: Single Family Residence
Materials
- Wood Products
- Foundation: Poured Concrete
- Roof: Composition
Condition
- Updated/Remodeled
- Year built: 1913
Utilities & green energy
- Electric: Company: Grays Harbor PUD
- Sewer: STEP Sewer, Company: Grays Harbor PUD
- Water: Public, Company: Grays Harbor PUD
Community & HOA
Community
- Subdivision: Hoquiam
Location
- Region: Hoquiam
Financial & listing details
- Price per square foot: $186/sqft
- Tax assessed value: $158,543
- Annual tax amount: $1,256
- Date on market: 7/4/2026
- Cumulative days on market: 19 days
- Listing terms: Conventional,FHA,USDA Loan,VA Loan
- Inclusions: Leased Equipment, Stove(s)/Range(s)
Estimated market value
$209,900
$199,000 - $220,000
$1,848/mo
Price history
| Date | Event | Price |
|---|---|---|
| 7/17/2026 | Pending sale | $210,000$186/sqft |
Source:  NWMLS as distributed by MLS GRID #2545947 Report a problem NWMLS as distributed by MLS GRID #2545947 Report a problem | ||
| 7/8/2026 | Listed for sale | $210,000$186/sqft |
Source: NWMLS as distributed by MLS GRID #2545947 Report a problem | ||
| 6/29/2026 | Pending sale | $210,000$186/sqft |
Source: NWMLS as distributed by MLS GRID #2545947 Report a problem | ||
| 6/27/2026 | Listed for sale | $210,000$186/sqft |
Source: NWMLS as distributed by MLS GRID #2545947 Report a problem | ||
Public tax history
| Year | Property taxes | Tax assessment |
|---|---|---|
| 2024 | -- | $158,543 +8.5% |
| 2023 | -- | $146,086 -1.2% |
| 2022 | -- | $147,906 +40.9% |
| 2021 | $1,334 +15.1% | $104,981 +22.5% |
| 2020 | $1,159 | $85,665 +17.7% |
| 2019 | -- | $72,788 +17.3% |
| 2018 | -- | $62,056 +20.9% |
| 2017 | -- | $51,325 |
| 2016 | -- | $51,325 +0.2% |
| 2014 | -- | $51,210 +3.5% |
| 2013 | -- | $49,480 -24.1% |
| 2011 | -- | $65,150 |
| 2010 | -- | $65,150 |
| 2009 | -- | $65,150 |
| 2008 | -- | $65,150 |
| 2007 | -- | $65,150 +20.2% |
| 2006 | -- | $54,190 |
| 2005 | -- | $54,190 |
| 2004 | -- | $54,190 +23% |
| 2003 | -- | $44,055 |
| 2002 | -- | $44,055 +0.5% |
| 2001 | -- | $43,855 -0.5% |
| 2000 | -- | $44,055 |
Find assessor info on the county website
Monthly payment
Est. payment
Payment breakdown
Explore the cost of this home by adjusting the details. Changes won't be saved.Climate risks
Neighborhood: 98550
Nearby schools
GreatSchools rating
- 4/10Lincoln Elementary SchoolGrades: 2-5Distance: 0.1 mi
- 3/10Hoquiam Middle SchoolGrades: 6-8Distance: 1.1 mi
- 3/10Hoquiam High SchoolGrades: 9-12Distance: 1.3 mi
Schools provided by the listing agent
- Elementary: Lincoln Elementary
- Middle: Hoquiam Mid
- High: Hoquiam High
Source: NWMLS as distributed by MLS GRID. This data may not be complete. We recommend contacting the local school district to confirm school assignments for this home.
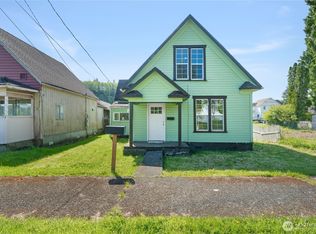
- $150,0003 bd1 ba1.3k sqft1109 River St, Hoquiam, WA 98550Sold
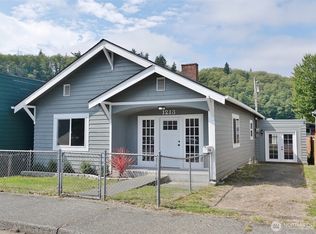
- $285,0003 bd1 ba1.3k sqft1213 Lincoln St, Hoquiam, WA 98550Sold
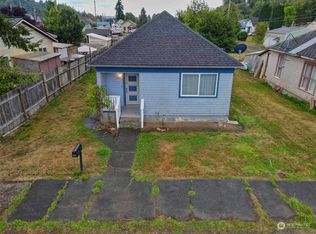
- $175,0003 bd1 ba1.1k sqft914 Mill Ave, Hoquiam, WA 98550Sold
- $224,9004 bd2 ba1.1k sqft1222 Lincoln St, Hoquiam, WA 98550Sold
- $315,0004 bd1 ba2.3k sqft1023 Monroe St, Hoquiam, WA 98550Sold
- $12,0002 bd1 ba1.3k sqft1019 Monroe St, Hoquiam, WA 98550Sold
- $160,0002 bd1 ba1.1k sqft1010 Lincoln St, Hoquiam, WA 98550Sold
- $244,9002 bd2 ba1.4k sqft909 Wood Ave, Hoquiam, WA 98550Sold
A local agent can set up tours, give advice and negotiate with sellers.
A local lender can help you make sure your offer is ready when you are.
Similar homes
- $229,0003 bd1 ba1.1k sqft1313 Lincoln Street, Hoquiam, WA 98550Active
 MLS ID #2467846, Kevin Spivey. NWMLS as distributed by MLS GRID
 - $199,9002 bd1 ba1.2k sqft519 28th Street, Hoquiam, WA 98550Active
 MLS ID #2555205, Stacie Whitfield. NWMLS as distributed by MLS GRID
 - $250,0003 bd1 ba1.2k sqft419 Karr Avenue, Hoquiam, WA 98550Active
 MLS ID #2541582, Melanie Seiler. NWMLS as distributed by MLS GRID
 - $179,9003 bd1 ba1.1k sqft3101 Sumner Avenue, Hoquiam, WA 98550Active
 MLS ID #2545590, Kristi Norberg. NWMLS as distributed by MLS GRID
 - $235,0002 bd1 ba850 sqft1407 Laurel Street, Hoquiam, WA 98550ActiveMLS ID #2497482, Tracy Travers. NWMLS as distributed by MLS GRID
- $264,9003 bd2 ba1.1k sqftKarrs Garden, Hoquiam, WA 98550ActiveMLS ID #2498011, Harley Greninger. NWMLS as distributed by MLS GRID
- $199,0002 bd1 ba1.6k sqft2836 Aberdeen Avenue, Hoquiam, WA 98550ActiveMLS ID #2533777, Joyce Peterson. NWMLS as distributed by MLS GRID
- $199,9991 bd2 ba850 sqft915 Soule Avenue, Hoquiam, WA 98550ActiveMLS ID #2468306, Keren Spangler. NWMLS as distributed by MLS GRID
- $185,0002 bd1 ba1.3k sqft2719 Pacific Avenue, Hoquiam, WA 98550ActiveMLS ID #2484708, Austin Hellickson. NWMLS as distributed by MLS GRID
- $259,9003 bd2 ba1k sqft624 Fir Street, Hoquiam, WA 98550ActiveMLS ID #2483223, Zachary Marl. NWMLS as distributed by MLS GRID
- $239,9004 bd2 ba1.6k sqft2428 Pacific Avenue, Hoquiam, WA 98550ActiveMLS ID #2536933, Karla Johnson. NWMLS as distributed by MLS GRID
- $219,9002 bd1 ba1k sqft1604 W 1st Street, Aberdeen, WA 98520ActiveMLS ID #2551151, Juan Lopez. NWMLS as distributed by MLS GRID
- $275,0004 bd2 ba1.5k sqft1114 Wheeler Avenue, Hoquiam, WA 98550ActiveMLS ID #2449705, Keren Spangler. NWMLS as distributed by MLS GRID
- $255,0002 bd1 ba864 sqft211 30th St, Hoquiam, WA 98550ActiveMLS ID #2486183, Bryan Castro. NWMLS as distributed by MLS GRID
- $154,9992 bd1 ba802 sqftKarrs Nly, Hoquiam, WA 98550ActiveMLS ID #2452128, Dane Johnston. NWMLS as distributed by MLS GRID
- $115,0002 bd2 ba930 sqft2010 Broadway Avenue #9, Hoquiam, WA 98550ActiveMLS ID #2557822, Megan Ryan. NWMLS as distributed by MLS GRID
- $199,0002 bd1 ba1.4k sqft512 S Michigan Street, Aberdeen, WA 98520ActiveMLS ID #2553406, Kadee Gittel. NWMLS as distributed by MLS GRID
- $199,9503 bd1 ba1.3k sqftRices, Aberdeen, WA 98520ActiveMLS ID #2489592, Thomas Earnest. NWMLS as distributed by MLS GRID
- $215,0001 bd1 ba772 sqftTax 1 Bldg 36, Hoquiam, WA 98550ActiveMLS ID #2553155, Addie Wenger. NWMLS as distributed by MLS GRID
- $285,0002 bd1 ba1.2k sqftHeerman's Annex, Hoquiam, WA 98550ActiveMLS ID #2513733, Jodi Baron. NWMLS as distributed by MLS GRID
