Welcome to 1120 Linden Drive, an immaculate home in one of Burleson’s most desirable neighborhoods, where pride of ownership shines inside and out. This residence has been beautifully updated and is truly move-in ready, with fresh interior and exterior paint and a kitchen updated in 2025. The kitchen now serves as the heart of the home, boasting modern cabinetry, stylish counters, and updated appliances, perfect for family meals or entertaining guests. The open-concept floor plan flows naturally into the dining and living spaces, filled with natural light that enhances the warm and inviting atmosphere.
The thoughtful layout continues into the spacious bedrooms, each offering comfort and flexibility for family, guests, or a home office. The primary suite provides a private retreat with its ensuite bath, making it the perfect place to unwind.
Beyond the home itself, the location offers unbeatable convenience. You’ll be just minutes from highly rated Burleson schools, as well as local shopping, dining, and entertainment in Old Town Burleson. Easy access to major highways places you within a short drive of Fort Worth, offering the best of both suburban comfort and city accessibility.
The neighborhood amenities elevate the lifestyle even further. The HOA provides access to a sparkling pool and clubhouse—ideal for summer fun and community gatherings. Scenic walking trails wind throughout the neighborhood, perfect for morning jogs, evening strolls, or simply enjoying the outdoors close to home. Combined, these amenities create a true sense of community and add exceptional value.
With its updated kitchen, fresh finishes, proximity to schools and attractions, and access to neighborhood amenities, 1120 Linden Drive is more than just a house, it’s a lifestyle opportunity.
Sold
Price Unknown
1120 Linden Dr, Burleson, TX 76028
4beds
1,992sqft
Single Family Residence
Built in 2005
6,969 Square Feet Lot
$-- Zestimate®
$--/sqft
$2,204 Estimated rent
Home value
Not available
Estimated sales range
Not available
$2,204/mo
Zestimate® history
Owner options
List your home for rent
$2,204/mo
Rent Zestimate®
Find your next renter with Zillow Rental Manager. Plus, with online applications, you can quickly screen prospective tenants – for free.
$2,204/mo
Rent Zestimate®
Refinance and save
$165/mo
Est. payment
Refinancing to a lower rate could help reduce your monthly payments and save thousands over the life of the loan.
$165/mo
Est. payment
Explore your selling options
Work with a Zillow partner agent
Leverage their expertise and Zillow's premium Showcase listings to get your home seen by more buyers.
Get startedList with your own agent
Get your home in front of millions of buyers by listing it on Zillow.
Learn how to do itSell it yourself
Take full control of how buyers see your home on Zillow by listing For Sale by Owner (FSBO).
List your homeWhat's special
Sparkling poolOpen-concept floor planSpacious bedroomsNatural lightScenic walking trailsStylish countersEnsuite bath
Zillow last checked:
Listing updated:
Listed by:
Jake White 0682119 817-523-9113,
League Real Estate 817-523-9113
Bought with:
Jennifer Carroll
Texas Legacy Realty
Source: NTREIS,MLS#: 21046487
Facts & features
Interior
Bedrooms & bathrooms
- Bedrooms: 4
- Bathrooms: 2
- Full bathrooms: 2
Primary bedroom
- Features: Dual Sinks, Garden Tub/Roman Tub, Separate Shower, Walk-In Closet(s)
- Level: First
- Dimensions: 14 x 16
Bedroom
- Level: First
- Dimensions: 12 x 12
Bedroom
- Level: First
- Dimensions: 11 x 12
Bedroom
- Level: First
- Dimensions: 10 x 12
Living room
- Level: First
- Dimensions: 20 x 21
Appliances
- Included: Dishwasher, Electric Cooktop, Disposal
Features
- Eat-in Kitchen, Granite Counters, High Speed Internet, Kitchen Island, Open Floorplan, Pantry, Cable TV, Walk-In Closet(s)
- Flooring: Carpet, Tile, Wood
- Has basement: No
- Number of fireplaces: 1
- Fireplace features: Masonry, Wood Burning
Interior area
- Total interior livable area: 1,992 sqft
Property
Parking
- Total spaces: 2
- Parking features: Driveway, Garage
- Attached garage spaces: 2
- Has uncovered spaces: Yes
Features
- Levels: One
- Stories: 1
- Patio & porch: Rear Porch
- Pool features: None
Lot
- Size: 6,969 Square Feet
Details
- Parcel number: 40720721
Construction
Type & style
- Home type: SingleFamily
- Architectural style: Detached
- Property subtype: Single Family Residence
Materials
- Brick
- Foundation: Slab
- Roof: Composition
Condition
- Year built: 2005
Utilities & green energy
- Sewer: Public Sewer
- Water: Public
- Utilities for property: Sewer Available, Water Available, Cable Available
Community & HOA
Community
- Subdivision: Mistletoe Hill Ph III
HOA
- Has HOA: Yes
- Services included: Association Management, Maintenance Grounds
- HOA fee: $165 semi-annually
- HOA name: First Service Residential
- HOA phone: 817-380-7001
Location
- Region: Burleson
Financial & listing details
- Tax assessed value: $230,025
- Date on market: 8/29/2025
- Cumulative days on market: 99 days
- Listing terms: Cash,Conventional,FHA,VA Loan
Price history
| Date | Event | Price |
|---|---|---|
| 1/7/2026 | Sold | -- |
Source: NTREIS #21046487 Report a problem | ||
| 1/4/2026 | Pending sale | $299,900$151/sqft |
Source: NTREIS #21046487 Report a problem | ||
| 12/9/2025 | Contingent | $299,900$151/sqft |
Source: NTREIS #21046487 Report a problem | ||
| 12/3/2025 | Price change | $299,900-7.7%$151/sqft |
Source: NTREIS #21046487 Report a problem | ||
| 10/26/2025 | Price change | $324,900-7.1%$163/sqft |
Source: NTREIS #21046487 Report a problem | ||
| 8/29/2025 | Listed for sale | $349,900+75%$176/sqft |
Source: NTREIS #21046487 Report a problem | ||
| 9/17/2016 | Listing removed | $199,900$100/sqft |
Source: CENTURY 21 A-One Realty #13438282 Report a problem | ||
| 8/11/2016 | Pending sale | $199,900$100/sqft |
Source: CENTURY 21 A-One Realty #13438282 Report a problem | ||
| 8/9/2016 | Listed for sale | $199,900+39.9%$100/sqft |
Source: Century 21 A-One Realty #13438282 Report a problem | ||
| 11/15/2012 | Listing removed | $142,900$72/sqft |
Source: Direct Real Estate #11850302 Report a problem | ||
| 10/29/2012 | Price change | $142,900-0.7%$72/sqft |
Source: Direct Real Estate #11850302 Report a problem | ||
| 10/14/2012 | Listed for sale | $143,900+9.8%$72/sqft |
Source: Direct Real Estate #11850302 Report a problem | ||
| 7/21/2012 | Listing removed | $131,000$66/sqft |
Source: Michael Davidov Properties #11789774 Report a problem | ||
| 6/18/2012 | Listed for sale | $131,000$66/sqft |
Source: Michael Davidov Properties #11789774 Report a problem | ||
Public tax history
| Year | Property taxes | Tax assessment |
|---|---|---|
| 2019 | -- | $230,025 +12.6% |
| 2017 | $5,741 +21.3% | $204,360 +9% |
| 2016 | $4,732 +17.5% | $187,555 +15.5% |
| 2015 | $4,027 | $162,405 +9.6% |
| 2014 | $4,027 | $148,200 +11.8% |
| 2013 | -- | $132,500 |
| 2012 | -- | $132,500 |
| 2011 | -- | $132,500 -14.7% |
| 2010 | -- | $155,300 +3.3% |
| 2009 | -- | $150,300 -6.7% |
| 2008 | -- | $161,100 +19.8% |
| 2007 | -- | $134,470 |
| 2006 | -- | $134,470 |
Find assessor info on the county website
Neighborhood: Mistletoe Hill
Nearby homes
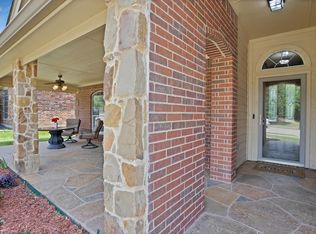
- $--4 bd2 ba2.9k sqft1116 Linden Dr, Burleson, TX 76028Sold
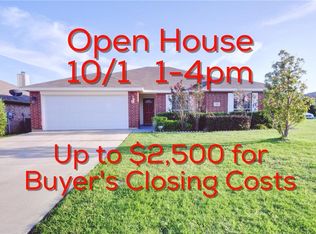
- $302,3004 bd2 ba1.8k sqft900 Peach Ln, Burleson, TX 76028Off Market
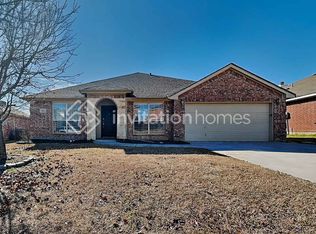
- $307,4004 bd2 ba2k sqft904 Peach Ln, Burleson, TX 76028Off Market
- $317,9003 bd2 ba2k sqft1112 Linden Dr, Burleson, TX 76028Off Market
- $318,2004 bd2 ba1.9k sqft1019 Fox Willow Ct, Burleson, TX 76028Off Market
- $391,9004 bd3 ba2.8k sqft1023 Fox Willow Ct, Burleson, TX 76028Off Market
- $319,2004 bd2 ba2k sqft908 Peach Ln, Burleson, TX 76028Off Market
- $--4 bd3 ba3.6k sqft1121 Linden Dr, Burleson, TX 76028Sold
Nearby schools
GreatSchools rating
- 7/10Judy Hajek Elementary SchoolGrades: PK-5Distance: 0.5 mi
- 5/10Hughes Middle SchoolGrades: 6-8Distance: 1.9 mi
- 6/10Burleson High SchoolGrades: 9-12Distance: 3.1 mi
Schools provided by the listing agent
- Elementary: Judy Hajek
- Middle: Hughes
- High: Burleson
- District: Burleson ISD
Source: NTREIS. This data may not be complete. We recommend contacting the local school district to confirm school assignments for this home.
- Texas
- Tarrant County
- Burleson
- 76028
- Mistletoe Hill
- 1120 Linden Dr
Nearby cities
Nearby neighborhoods
Nearby zip codes
Other Burleson Topics
