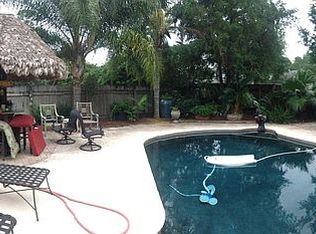
The moment we stepped onto the welcoming front porch, we knew we had found the ideal home for Mom. While we figured we would need to complete some updates, the list of the things it needed was much shorter than the plusses the property offered. The Greens is one of the original neighborhoods in JCP and offers generous lot sizes of over 1/4 acre with mature trees and landscaping and plenty of room between homes. Although the house did not have a pool, we knew the lot was large enough to add one later. While property owners in The Greens are able to pay a fee to join the CDD and gain access to the amazing JCP amenities, we loved the fact that it is one of only a handful of neighborhoods in JCP where CDD membership is optional, because we just knew Mom, at her age, would not use the amenities. The house was the perfect size with 3 split bedrooms, and while only a bit over 1700 s.f., the cathedral ceilings in the Living Room and Master Bedroom made the house feel much larger. We were thrilled that the popcorn ceilings had already been refinished with a knockdown texture and all of the carpet had been replaced with easy to maintain laminate flooring. Both bathrooms had been partially updated with beautiful tile floors and tub/shower surrounds. The stainless steel kitchen appliances had just been replaced when Mom bought the house, but she added a microwave oven over the range and because, being a gourmet cook, she knew she would spend much of her time in the kitchen, one of her first projects was to install beautiful granite countertops. She loved serving her grandkids breakfast at the California height breakfast bar during weekend sleepovers. Then they would all stretch out in front of a cozy fire in the adjacent Family Room for a morning of their favorite games. Mom's next project in 2020 was to replace both sets of sliding glass doors that opened from the dining and family rooms to the huge screened porch across the back of the house. All of the original windows were replaced at the same time with energy efficient double-hung windows. 2024 was an expensive year as she was forced to install a new Trane HVAC system, and she had to re-plumb the entire house--challenging for her, but quite a bonanza for the next owners! This home has been the setting for many loving gatherings with family and friends over the years Mom lived here and we feel certain the new owners will be blessed with the same. We would love for this special home to once again be filled with the love and laughter of a new family who will continue making their own loving updates, knowing most of the costlier improvements have already been completed.
Closed
Zillow last checked:
Listing updated:
Bought with:
MICHELLE ELLISON, 3469617
MASON AND ELLISON, LLC
Source: realMLS,MLS#: 2069349
Price history
| Date | Event | Price |
|---|---|---|
| 5/16/2025 | Sold | $415,000-2.4%$242/sqft |
Source:  realMLS #2069349 Report a problem realMLS #2069349 Report a problem | ||
| 2/13/2025 | Listed for sale | $425,000+80.9%$248/sqft |
Source: realMLS #2069349 Report a problem | ||
| 8/10/2016 | Sold | $235,000-2.1%$137/sqft |
Source: realMLS #824598 Report a problem | ||
| 6/17/2016 | Pending sale | $240,000$140/sqft |
Source: Mandarin St Johns #824598 Report a problem | ||
| 4/29/2016 | Price change | $240,000-3.2%$140/sqft |
Source: Mandarin St Johns #824598 Report a problem | ||
| 2/23/2016 | Price change | $248,000-0.4%$144/sqft |
Source: Owner Report a problem | ||
| 10/31/2015 | Listed for sale | $249,000$145/sqft |
Source: Owner Report a problem | ||
Nearby homes
- $404,5003 bd2 ba2.1k sqft1118 Linwood Loop, Saint Johns, FL 32259Off Market
- $439,6003 bd2 ba2.5k sqft1122 Linwood Loop, Saint Johns, FL 32259Off Market
- $432,3003 bd2 ba1.8k sqft1180 Linwood Loop, Saint Johns, FL 32259Off Market
- $498,7003 bd2 ba2.4k sqft1116 Linwood Loop, Saint Johns, FL 32259Off Market
Get a cash offer in 3 minutes
Find out how much your home could sell for in as little as 3 minutes with a no-obligation cash offer.
Estimated market value
$411,300
