Welcome to this exquisite upgraded Townhouse nestled in the serene Woodlands of Darien. Situated amidst towering pine trees, this unique second-floor condo offers a retreat-like experience with stunning views, all tucked away on a tranquil cul-de-sac. Boasting a separate living room, dining room, and family room, this condo provides ample space for both relaxation and entertainment. Upon entering, you'll be greeted by a welcoming foyer adorned with elegant white spindles and a beautifully designed staircase featuring a tasteful oriental runner carpet. Cathedral ceilings grace the interior, creating an airy and open ambiance. The living room is a focal point, adorned with a captivating stone gas fireplace that serves as a cozy centerpiece. Luxurious off-white carpeting flows through the living room and dining room, providing comfort and style. A spacious family room awaits, adorned with dark hardwood floors that lend an air of sophistication. The generously sized kitchen boasts pristine white cabinets, complemented by granite countertops and high-end appliances. An expansive island offers both functionality and a gathering space, while a breakfast nook provides the perfect spot for morning coffee. The Primary suite presents a sitting area and a roomy walk-in closet, offering a tranquil escape. The en-suite was renovated in 2018, showcasing a dual sink vanity and a walk-in shower enclosed by glass doors. The second bedroom, ideal for guests, features an oversized closet. An additional full bathroom boasts a vanity, tub, and shower. The home's laundry room has undergone a complete renovation and is equipped with new appliances, including a furnace, AC, hot water heater, washer, and dryer, all replaced in 2022. A versatile small office space provides functionality, while a quaint deck offers a place to enjoy the serene views and grill. The garage features a freshly repainted drywall and a new door opener, plus extra storage. The Woodlands complex was repainted in 2021, offers walking paths throughout and is pet-friendly. Conveniently located near expressways, grocery stores, and parks, this condo provides both tranquility and accessibility. Don't miss the chance to experience this luxurious condo in the sought-after Woodlands of Darien. With its captivating features, recent updates, and serene surroundings, it offers a truly remarkable living experience.
Closed
$335,000
1120 Lodgepole Ct #1120, Darien, IL 60561
2beds
1,860sqft
Townhouse, Single Family Residence
Built in 1987
-- sqft lot
$414,600 Zestimate®
$180/sqft
$2,501 Estimated rent
Home value
$414,600
$394,000 - $439,000
$2,501/mo
Zestimate® history
Owner options
List your home for rent
$2,501/mo
Rent Zestimate®
Find your next renter with Zillow Rental Manager. Plus, with online applications, you can quickly screen prospective tenants – for free.
$2,501/mo
Rent Zestimate®
Refinance and save
$2,717/mo
Est. payment
Refinancing to a lower rate could help reduce your monthly payments and save thousands over the life of the loan.
$2,717/mo
Est. payment
Explore your selling options
Work with a Zillow partner agent
Leverage their expertise and Zillow's premium Showcase listings to get your home seen by more buyers.
Get startedList with your own agent
Get your home in front of millions of buyers by listing it on Zillow.
Learn how to do itSell it yourself
Take full control of how buyers see your home on Zillow by listing For Sale by Owner (FSBO).
List your homeWhat's special
New appliancesNew door openerLuxurious off-white carpeting flowsSpacious family roomLaundry roomBreakfast nookPristine white cabinets
Zillow last checked:
Listing updated:
Listed by:
Cesar Juarez 773-960-7836,
Redfin Corporation
Bought with:
Paul Titterington
Platinum Partners Realtors
Source: MRED as distributed by MLS GRID,MLS#: 11865906
Facts & features
Interior
Bedrooms & bathrooms
- Bedrooms: 2
- Bathrooms: 2
- Full bathrooms: 2
Rooms
- Room types: Foyer, Walk In Closet, Office, Breakfast Room
Primary bedroom
- Features: Flooring (Carpet), Bathroom (Full)
- Level: Main
- Area: 252 Square Feet
- Dimensions: 21X12
Bedroom 2
- Features: Flooring (Carpet)
- Level: Main
- Area: 208 Square Feet
- Dimensions: 16X13
Breakfast room
- Features: Flooring (Hardwood)
- Level: Main
- Area: 99 Square Feet
- Dimensions: 11X9
Dining room
- Features: Flooring (Carpet)
- Level: Main
- Area: 96 Square Feet
- Dimensions: 12X8
Family room
- Features: Flooring (Hardwood)
- Level: Main
- Area: 231 Square Feet
- Dimensions: 21X11
Foyer
- Features: Flooring (Hardwood)
- Level: Lower
- Area: 30 Square Feet
- Dimensions: 6X5
Kitchen
- Features: Kitchen (Eating Area-Breakfast Bar, Eating Area-Table Space, Island, Pantry-Closet, Granite Counters, Updated Kitchen), Flooring (Hardwood)
- Level: Main
- Area: 165 Square Feet
- Dimensions: 15X11
Laundry
- Features: Flooring (Vinyl)
- Level: Main
- Area: 55 Square Feet
- Dimensions: 11X5
Living room
- Features: Flooring (Carpet)
- Level: Main
- Area: 273 Square Feet
- Dimensions: 21X13
Office
- Features: Flooring (Carpet)
- Level: Main
- Area: 42 Square Feet
- Dimensions: 7X6
Walk in closet
- Features: Flooring (Carpet)
- Level: Main
- Area: 55 Square Feet
- Dimensions: 11X5
Heating
- Natural Gas, Forced Air
Cooling
- Central Air
Appliances
- Included: Range, Microwave, Dishwasher, High End Refrigerator, Washer, Dryer, Disposal, Cooktop, Range Hood, Humidifier
- Laundry: Washer Hookup, Upper Level, Gas Dryer Hookup, Laundry Closet
Features
- Cathedral Ceiling(s), Walk-In Closet(s)
- Flooring: Hardwood
- Windows: Screens
- Basement: None
- Number of fireplaces: 1
- Fireplace features: Gas Log, Gas Starter, Living Room
- Common walls with other units/homes: End Unit
Interior area
- Total structure area: 0
- Total interior livable area: 1,860 sqft
Property
Parking
- Total spaces: 1
- Parking features: Garage Door Opener, On Site, Garage Owned, Attached, Garage
- Attached garage spaces: 1
- Has uncovered spaces: Yes
Accessibility
- Accessibility features: No Disability Access
Features
- Patio & porch: Deck
Lot
- Features: Common Grounds
Details
- Parcel number: 0922318017
- Special conditions: None
- Other equipment: TV-Cable, Ceiling Fan(s)
Construction
Type & style
- Home type: Townhouse
- Property subtype: Townhouse, Single Family Residence
Materials
- Cedar, Stone
Condition
- New construction: No
- Year built: 1987
Utilities & green energy
- Electric: Circuit Breakers
- Sewer: Public Sewer
- Water: Lake Michigan, Public
- Utilities for property: Cable Available
Community & HOA
Community
- Subdivision: Woodlands
HOA
- Has HOA: Yes
- Services included: Insurance, Exterior Maintenance, Lawn Care, Snow Removal
- HOA fee: $329 monthly
Location
- Region: Darien
Financial & listing details
- Price per square foot: $180/sqft
- Annual tax amount: $5,855
- Date on market: 8/24/2023
- Listing terms: Conventional
- Ownership: Condo
Price history
| Date | Event | Price |
|---|---|---|
| 9/29/2023 | Sold | $335,000-4.3%$180/sqft |
Source:  MRED as distributed by MLS GRID #11865906 Report a problem MRED as distributed by MLS GRID #11865906 Report a problem | ||
| 8/30/2023 | Contingent | $349,900$188/sqft |
Source: MRED as distributed by MLS GRID #11865906 Report a problem | ||
| 8/24/2023 | Listed for sale | $349,900+24.1%$188/sqft |
Source: MRED as distributed by MLS GRID #11865906 Report a problem | ||
| 6/29/2018 | Sold | $282,000-2.7%$152/sqft |
Source: MRED as distributed by MLS GRID #09903957 Report a problem | ||
| 5/8/2018 | Pending sale | $289,900$156/sqft |
Source: CENTURY 21 T.K. Realty, Inc. #09903957 Report a problem | ||
| 4/4/2018 | Listed for sale | $289,900+15%$156/sqft |
Source: CENTURY 21 T.K. Realty, Inc. #09903957 Report a problem | ||
| 7/31/2015 | Listing removed | $252,000$135/sqft |
Source: Coldwell Banker Residential Brokerage - Downers Grove #08923906 Report a problem | ||
| 6/14/2015 | Pending sale | $252,000$135/sqft |
Source: Coldwell Banker Residential Brokerage - Downers Grove #08923906 Report a problem | ||
| 5/15/2015 | Listed for sale | $252,000$135/sqft |
Source: Coldwell Banker Residential #08923906 Report a problem | ||
Public tax history
Tax history is unavailable.
Neighborhood: 60561
Nearby homes
- $416,8002 bd2 ba1.8k sqft1136 Lodgepole Ct, Darien, IL 60561Off Market
- $425,5002 bd2 ba1.8k sqft1136 Lodgepole Ct #1136, Darien, IL 60561Off Market
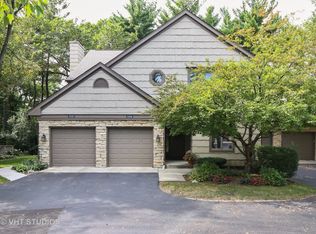
- $372,5002 bd2 ba1.4k sqft1117 Lodgepole Ct, Darien, IL 60561Off Market
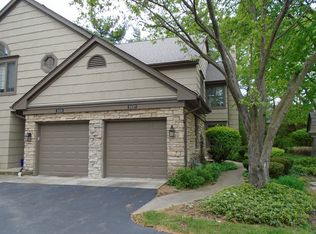
- $349,0002 bd2 ba1.8k sqft1121 Lodgepole Ct, Darien, IL 60561Sold
- $385,4002 bd2 ba1.7k sqft1109 Lodgepole Ct, Darien, IL 60561Off Market
- $422,2002 bd2 ba2.3k sqft1113 Lodgepole Ct, Darien, IL 60561Off Market
- $430,5002 bd3 ba1.4k sqft1132 Lodgepole Ct, Darien, IL 60561Off Market
- $420,0002 bd2 ba1.7k sqft1124 Lodgepole Ct, Darien, IL 60561Sold
Nearby schools
GreatSchools rating
- NAMark Delay SchoolGrades: PK-2Distance: 0.1 mi
- 6/10Eisenhower Jr High SchoolGrades: 6-8Distance: 1 mi
- 7/10Hinsdale South High SchoolGrades: 9-12Distance: 1.3 mi
Schools provided by the listing agent
- Elementary: Mark Delay School
- Middle: Eisenhower Junior High School
- High: Hinsdale South High School
- District: 61
Source: MRED as distributed by MLS GRID. This data may not be complete. We recommend contacting the local school district to confirm school assignments for this home.
Get a cash offer in 3 minutes
Find out how much your home could sell for in as little as 3 minutes with a no-obligation cash offer.
Estimated market value
$414,600
Get a cash offer in 3 minutes
Find out how much your home could sell for in as little as 3 minutes with a no-obligation cash offer.
Estimated market value
$414,600
- Illinois
- DuPage County
- Darien
- 60561
- 1120 Lodgepole Ct Unit 1120
Nearby cities
Nearby zip codes
Other Darien Topics
