Stunning Custom Home situated in Prestigious, Guard Gated Community of Enchanted Hill. This Modern Masterpiece epitomizes refined elegance and sophistication. The Impressive Curb Appeal features a circular driveway, gated driveway entry, and grand double glass doors that make a striking first impression. The Expansive Dining Room boasts Custom Drapes, a stunning Italian Chandelier, and a impressive Wine Room. A chef's dream, the kitchen seamlessly opens to the main living area and provides easy access to the covered patio-an ideal layout for entertaining. The Luxury Cabinet Rich kitchen is truly a chefs delight with top of line appliances, a built in frig & coffee maker and grand gathering island. Out of view you will be pleasantly surprised to find the perfect Scullery Kitchen with additional appliances and cabinet storage. Other amazing features include an Elevator, a Media Room, Golf Simulator Room (sf is not included, approx 500sf), Spacious Home Office with wall-to-wall built-ins. The Luxurious Primary retreat features a cozy fireplace, an elegant spa-like bath, separate vanities with ample storage and a custom-designed closet. Every bedroom offers generous space, ensuring comfort and versatility and each includes its own ensuite bath. There is a third laundry room on the second level. The backyard Oasis features an extended covered patio, a built-in grill and bar top for seating, a sparkling pool with fountains, and multiple seating areas with ample space for outdoor enjoyment and long-range views!
3 laundry areas. Builder warranty.
Sold
Price Unknown
1120 Long Isles Ln, The Colony, TX 75056
7beds
10,050sqft
Single Family Residence
Built in 2023
0.43 Acres Lot
$3,561,300 Zestimate®
$--/sqft
$3,597 Estimated rent
Home value
$3,561,300
$3.35M - $3.81M
$3,597/mo
Zestimate® history
Owner options
List your home for rent
$3,597/mo
Rent Zestimate®
Find your next renter with Zillow Rental Manager. Plus, with online applications, you can quickly screen prospective tenants – for free.
$3,597/mo
Rent Zestimate®
Refinance and save
$443/mo
Est. payment
Refinancing to a lower rate could help reduce your monthly payments and save thousands over the life of the loan.
$443/mo
Est. payment
Explore your selling options
Work with a Zillow partner agent
Leverage their expertise and Zillow's premium Showcase listings to get your home seen by more buyers.
Get startedList with your own agent
Get your home in front of millions of buyers by listing it on Zillow.
Learn how to do itSell it yourself
Take full control of how buyers see your home on Zillow by listing For Sale by Owner (FSBO).
List your homeWhat's special
Cozy fireplaceBackyard oasisMultiple seating areasExtended covered patioSparkling pool with fountainsTop of line appliancesWall-to-wall built-ins
Zillow last checked:
Listing updated:
Listed by:
Pamela Boronski 0453865 972-608-0300,
Ebby Halliday Realtors 972-608-0300
Bought with:
Jonathan Thayer
Compass RE Texas, LLC.
Source: NTREIS,MLS#: 20848279
Facts & features
Interior
Bedrooms & bathrooms
- Bedrooms: 7
- Bathrooms: 11
- Full bathrooms: 10
- 1/2 bathrooms: 1
Primary bedroom
- Features: Closet Cabinetry, Ceiling Fan(s), En Suite Bathroom, Fireplace, Sitting Area in Primary
- Level: First
- Dimensions: 23 x 17
Primary bedroom
- Features: Garden Tub/Roman Tub, Separate Shower, Walk-In Closet(s)
- Level: Third
- Dimensions: 18 x 14
Bedroom
- Features: Ceiling Fan(s), En Suite Bathroom, Split Bedrooms, Walk-In Closet(s)
- Level: First
- Dimensions: 14 x 12
Bedroom
- Features: En Suite Bathroom, Split Bedrooms, Walk-In Closet(s)
- Level: Second
- Dimensions: 16 x 14
Bedroom
- Features: En Suite Bathroom, Split Bedrooms, Walk-In Closet(s)
- Level: Second
- Dimensions: 16 x 13
Bedroom
- Features: En Suite Bathroom, Split Bedrooms, Walk-In Closet(s)
- Level: Second
- Dimensions: 15 x 14
Bedroom
- Features: En Suite Bathroom, Split Bedrooms, Walk-In Closet(s)
- Level: Second
- Dimensions: 16 x 13
Primary bathroom
- Features: Built-in Features, Closet Cabinetry, Dual Sinks, Double Vanity, Multiple Shower Heads, Separate Shower
- Level: First
- Dimensions: 16 x 11
Bonus room
- Features: Built-in Features
- Level: Third
- Dimensions: 40 x 13
Breakfast room nook
- Features: Eat-in Kitchen
- Level: First
- Dimensions: 12 x 12
Dining room
- Features: Built-in Features, Butler's Pantry
- Level: First
- Dimensions: 18 x 13
Gym
- Level: Second
- Dimensions: 16 x 16
Kitchen
- Features: Breakfast Bar, Eat-in Kitchen, Kitchen Island, Pantry, Pot Filler, Stone Counters
- Level: First
- Dimensions: 25 x 12
Kitchen
- Features: Built-in Features, Butler's Pantry, Galley Kitchen, Pantry, Sink
- Level: First
- Dimensions: 24 x 6
Laundry
- Features: Built-in Features, Closet, Utility Sink
- Level: First
- Dimensions: 12 x 8
Laundry
- Features: Built-in Features
- Level: Second
- Dimensions: 7 x 6
Living room
- Features: Ceiling Fan(s), Fireplace
- Level: First
- Dimensions: 34 x 21
Living room
- Level: Second
- Dimensions: 18 x 20
Living room
- Level: Second
- Dimensions: 16 x 14
Living room
- Features: Built-in Features
- Level: Third
- Dimensions: 22 x 18
Media room
- Level: Second
- Dimensions: 20 x 17
Office
- Features: Built-in Features
- Level: First
- Dimensions: 16 x 12
Heating
- Central, Natural Gas
Cooling
- Central Air, Ceiling Fan(s)
Appliances
- Included: Built-In Gas Range, Double Oven, Dishwasher, Electric Oven, Gas Cooktop, Disposal, Refrigerator, Vented Exhaust Fan
Features
- Chandelier, Decorative/Designer Lighting Fixtures, Elevator, High Speed Internet, Kitchen Island, Multiple Staircases, Smart Home, Cable TV, Vaulted Ceiling(s), Walk-In Closet(s), Wired for Sound
- Flooring: Carpet, Ceramic Tile, Wood
- Windows: Window Coverings
- Has basement: No
- Number of fireplaces: 2
- Fireplace features: Gas, Gas Starter
Interior area
- Total interior livable area: 10,050 sqft
Property
Parking
- Total spaces: 4
- Parking features: Garage Faces Side
- Attached garage spaces: 4
Features
- Levels: Three Or More
- Stories: 3
- Patio & porch: Covered
- Exterior features: Lighting, Outdoor Kitchen, Outdoor Shower, Rain Gutters
- Pool features: Gunite, In Ground, Pool, Community
- Fencing: Wood
Lot
- Size: 0.43 Acres
- Features: Interior Lot
Details
- Parcel number: R300885
Construction
Type & style
- Home type: SingleFamily
- Architectural style: Contemporary/Modern,Detached
- Property subtype: Single Family Residence
Materials
- Stucco
- Foundation: Slab
- Roof: Composition
Condition
- Year built: 2023
Utilities & green energy
- Sewer: Public Sewer
- Water: Public
- Utilities for property: Sewer Available, Water Available, Cable Available
Community & HOA
Community
- Features: Clubhouse, Curbs, Fitness Center, Fishing, Fenced Yard, Golf, Gated, Lake, Other, Park, Pool, Sidewalks, Tennis Court(s), Trails/Paths
- Security: Security System Owned, Security System, Carbon Monoxide Detector(s), Security Gate, Smoke Detector(s), Security Guard, Gated with Guard
- Subdivision: Castle Hills Ph III Sec C
HOA
- Has HOA: Yes
- Services included: Association Management, Security
- HOA fee: $443 monthly
- HOA name: Neighborhood Mgmt
- HOA phone: 410-6614
Location
- Region: The Colony
Financial & listing details
- Annual tax amount: $38,842
- Date on market: 3/18/2025
- Cumulative days on market: 41 days
- Listing terms: Cash,Conventional
Price history
| Date | Event | Price |
|---|---|---|
| 5/8/2025 | Sold | -- |
Source: NTREIS #20848279 Report a problem | ||
| 4/28/2025 | Pending sale | $3,999,900$398/sqft |
Source: NTREIS #20848279 Report a problem | ||
| 4/20/2025 | Contingent | $3,999,900$398/sqft |
Source: NTREIS #20848279 Report a problem | ||
| 3/18/2025 | Listed for sale | $3,999,900+5.3%$398/sqft |
Source: NTREIS #20848279 Report a problem | ||
| 12/17/2024 | Sold | -- |
Source: NTREIS #20224614 Report a problem | ||
| 5/29/2024 | Pending sale | $3,800,000$378/sqft |
Source: NTREIS #20224614 Report a problem | ||
| 2/10/2023 | Listed for sale | $3,800,000$378/sqft |
Source: NTREIS #20224614 Report a problem | ||
Public tax history
Tax history is unavailable.
Neighborhood: 75056
Nearby homes
- $---- bd-- ba-- sqft1125 Long Isles Ln, The Colony, TX 75056Off Market
- $2,218,4005 bd6 ba5.5k sqft1125 Long Isles Ln, Lewisville, TX 75056Off Market
- $--0.425 Acres1125 Long Isles Ln LOT 18, The Colony, TX 75056Off Market
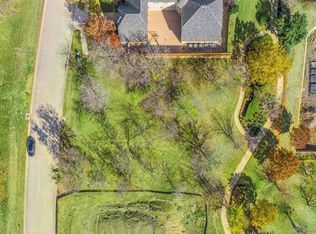
- $2,550,9005 bd6 ba7.6k sqft1121 Long Isles Ln, Lewisville, TX 75056Off Market
- $558,700-- bd-- ba-- sqft2408 Silver Table Dr, Lewisville, TX 75056Off Market
- $1,655,400-- bd-- ba5.5k sqft2404 Silver Table Dr, Lewisville, TX 75056Off Market
- $2,577,7004 bd4 ba5.8k sqft1117 Long Isles Ln, Lewisville, TX 75056Off Market
- $3,365,0000.442 Acres2412 Silver Table Dr, Lewisville, TX 75056Off Market
Nearby schools
GreatSchools rating
- 10/10Castle Hills Elementary SchoolGrades: PK-5Distance: 0.6 mi
- 9/10Killian Middle SchoolGrades: 6-8Distance: 1 mi
- 7/10Hebron High SchoolGrades: 9-12Distance: 2.7 mi
Schools provided by the listing agent
- Elementary: Castle Hills
- Middle: Killian
- High: Hebron
- District: Lewisville ISD
Source: NTREIS. This data may not be complete. We recommend contacting the local school district to confirm school assignments for this home.
Get a cash offer in 3 minutes
Find out how much your home could sell for in as little as 3 minutes with a no-obligation cash offer.
Estimated market value
$3,561,300
Get a cash offer in 3 minutes
Find out how much your home could sell for in as little as 3 minutes with a no-obligation cash offer.
Estimated market value
$3,561,300
- Texas
- Denton County
- Lewisville
- 75056
- 1120 Long Isles Ln
Nearby cities
Nearby neighborhoods
Nearby zip codes
Other Lewisville Topics
