Skip main navigation
Sold for $276,500
  • $276,500

    1120 Luminary Cir APT 104, Melbourne, FL 32901

    2beds
    1,080sqft
    Townhouse
    Built in 2006
    3,485 Square Feet Lot
    $274,500 Zestimate®
    $256/sqft
    $1,895 Estimated rent

    Home value

    $274,500

    $253,000 - $299,000

    $1,895/mo

    Zestimate® history
    Loading
    Loading...

    Owner options

    List your home for rent

    $1,895/mo

    Rent Zestimate®

    Find your next renter with Zillow Rental Manager. Plus, with online applications, you can quickly screen prospective tenants – for free.

    Learn more

    $1,895/mo

    Rent Zestimate®

    Refinance and save

    $1,924/mo

    Est. payment

    Refinancing to a lower rate could help reduce your monthly payments and save thousands over the life of the loan.

    See today's rates

    $1,924/mo

    Est. payment

    Explore your selling options

    Work with a Zillow partner agent

    Leverage their expertise and Zillow's premium Showcase listings to get your home seen by more buyers.

    Get started

    List with your own agent

    Get your home in front of millions of buyers by listing it on Zillow.

    Learn how to do it

    Sell it yourself

    Take full control of how buyers see your home on Zillow by listing For Sale by Owner (FSBO).

    List your home

    What's special

    Fresh interior paint throughoutPrivate fencingVinyl flooringSpacious covered screened patioUpdated kitchenModern appliancesQuiet wooded reserve views
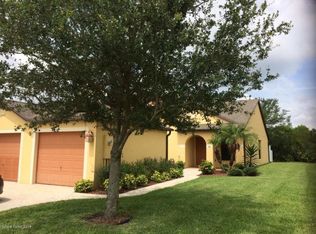
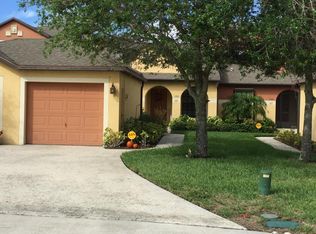
    Well-maintained townhouse in the desirable resort-style community of Sonesta Walk. This 2-bedroom, 2-bath home offers a spacious covered screened patio, private fencing, and quiet wooded reserve views. Interior features include an updated kitchen and bathrooms, modern appliances, in-unit washer/dryer, vinyl flooring, and fresh interior paint throughout. New roof in 2024. Detached 1-car garage including new paint and garage floor coating. Community amenities feature a pool, hot tub, covered outdoor kitchen and eating area, volleyball, tennis courts, and playground. HOA fees include lawn care and pool maintenance, irrigation and pavilion property insurance. Conveniently located near shopping, dining, and major employers. Move-in ready.

    Zillow last checked:

    Listing updated:

    Listed by:

    Sinan Zakaria 800-995-5879,

    LISTED SIMPLY 800-995-5879

    Bought with:

    Non-Member Agent

    STELLAR NON-MEMBER OFFICE

    Source: Stellar MLS,MLS#: TB8457718MLS LogoOriginating MLS: Suncoast Tampa

    Facts & features

    Interior

    Bedrooms & bathrooms
    • Bedrooms: 2
    • Bathrooms: 2
    • Full bathrooms: 2
    Primary bedroom
    • Features: Walk-In Closet(s)
    • Level: First
    Bedroom 2
    • Features: Walk-In Closet(s)
    • Level: First
    Primary bathroom
    • Level: First
    Bathroom 2
    • Level: First
    Balcony porch lanai
    • Level: First
    Dinette
    • Level: First
    Dining room
    • Level: First
    Family room
    • Level: First
    Foyer
    • Level: First
    Kitchen
    • Level: First
    Laundry
    • Level: First
    Living room
    • Level: First
    Heating
    • Central, Heat Pump
    Cooling
    • Central Air
    Appliances
    • Included: Dishwasher, Disposal, Dryer, Electric Water Heater, Freezer, Microwave, Range, Refrigerator, Washer
    • Laundry: Electric Dryer Hookup, Inside, Washer Hookup
    Features
    • Cathedral Ceiling(s), Ceiling Fan(s), Open Floorplan, Walk-In Closet(s)
    • Flooring: Vinyl
    • Doors: Outdoor Grill, Outdoor Kitchen, Sliding Doors
    • Windows: Blinds
    • Has fireplace: No
    Interior area
    • Total structure area: 1,200
    • Total interior livable area: 1,080 sqft

    Property

    Parking
    • Total spaces: 1
    • Parking features: Covered
    • Garage spaces: 1
    Features
    • Levels: One
    • Stories: 1
    • Patio & porch: Covered, Enclosed, Front Porch, Screened
    • Exterior features: Garden, Lighting, Outdoor Grill, Outdoor Kitchen, Private Mailbox, Rain Gutters, Sidewalk, Tennis Court(s)
    • Fencing: Vinyl
    • Has view: Yes
    • View description: Trees/Woods
    Lot
    • Size: 3,485 Square Feet
    • Features: Landscaped
    Details
    • Additional structures: Outdoor Kitchen, Tennis Court(s)
    • Parcel number: 28 372126E10
    • Zoning: R2
    • Special conditions: None

    Construction

    Type & style
    • Home type: Townhouse
    • Property subtype: Townhouse
    Materials
    • Block, Stucco
    • Foundation: Slab
    • Roof: Other
    Condition
    • New construction: No
    • Year built: 2006

    Utilities & green energy

    • Sewer: Public Sewer
    • Water: Public
    • Utilities for property: Cable Available, Electricity Available, Phone Available, Sewer Connected, Underground Utilities, Water Connected

    Community & HOA

    Community
    • Features: Park, Tennis Court(s)
    • Security: Closed Circuit Camera(s), Smoke Detector(s)
    • Pet fee: $0 monthly
    • Subdivision: SONESTA WALK PH 02 I J O R-T &
    HOA
    • Has HOA: Yes
    • Amenities included: Clubhouse, Playground, Pool, Spa/Hot Tub, Tennis Court(s)
    • Services included: Other
    • HOA fee: $100 monthly
    • HOA name: Towers Management - Sonesta Walk HOA
    Location
    • Region: Melbourne

    Financial & listing details

    • Price per square foot: $256/sqft
    • Tax assessed value: $208,230
    • Annual tax amount: $910
    • Date on market: 12/18/2025
    • Cumulative days on market: 33 days
    • Listing terms: Cash,Conventional
    • Ownership: Fee Simple
    • Total actual rent: 0
    • Electric utility on property: Yes
    • Road surface type: Asphalt

    Price history

    DateEventPrice
    2/23/2026Sold$276,500-4.3%$256/sqft
    Source: Stellar MLS #TB8457718 Report a problem
    1/21/2026Pending sale$289,000$268/sqft
    Source: Stellar MLS #TB8457718 Report a problem
    12/18/2025Listed for sale$289,000+86.5%$268/sqft
    Source: Stellar MLS #TB8457718 Report a problem
    6/6/2019Sold$155,000-9.9%$144/sqft
    Source: Space Coast AOR #832510 Report a problem
    5/19/2015Listing removed$875$1/sqft
    Source: Aamerican Property Management, LLC Report a problem
    5/18/2015Listed for rent$875+9.4%$1/sqft
    Source: Aamerican Property Management, LLC Report a problem
    1/15/2012Listing removed$800$1/sqft
    Source: Aamerican Property Management #519515 Report a problem
    1/3/2012Listed for rent$800$1/sqft
    Source: Aamerican Property Management #519515 Report a problem
    10/3/2006Sold$172,000$159/sqft
    Source: Public Record Report a problem

    Public tax history

    YearProperty taxesTax assessment
    2025$911 +6.9%$97,700 +2.9%
    2024$852 +12.1%$94,950 +6.3%
    2023$760 -8.7%$89,350 +3%
    2022$833 +1.1%$86,750 +3%
    2021$824 +1.9%$84,230 +1.4%
    2020$809 -68.5%$83,070 -38.4%
    2019$2,565 $134,880 +13.4%
    2018$2,565 +8.5%$118,890 +4.2%
    2017$2,364 +4.5%$114,130 +15.5%
    2016$2,262 +5.6%$98,800 +9.3%
    2015$2,142 +15.6%$90,410 +8.7%
    2014$1,854 $83,140 +6%
    2013-- $78,440 -5.8%
    2012$1,793 +11.2%$83,260 +13.7%
    2011$1,613 +3.1%$73,210 -6.6%
    2010$1,565 -11.6%$78,370 -18.1%
    2009$1,769 -13.6%$95,690 -16%
    2008$2,048 -11.5%$113,900 -6.7%
    2007$2,313 $122,100
    Find assessor info on the county website

    Neighborhood: 32901

    Nearby schools

    GreatSchools rating
    Schools provided by the listing agent
    • Elementary: Riviera Elementary
    • Middle: Stone Magnet Middle
    • High: Palm Bay Magnet High

    Source: Stellar MLS. This data may not be complete. We recommend contacting the local school district to confirm school assignments for this home.

    Get a cash offer in 3 minutes
    Find out how much your home could sell for in as little as 3 minutes with a no-obligation cash offer.
    Estimated market value
    $274,500
    Get a cash offer in 3 minutes
    Find out how much your home could sell for in as little as 3 minutes with a no-obligation cash offer.
    Estimated market value
    $274,500