Skip main navigation
Off market
  • $430,400

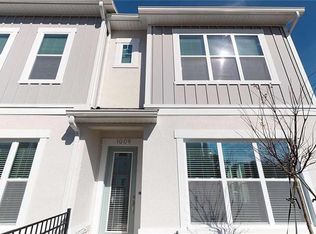
    1120 Mahonia Ct, Lake Mary, FL 32746

    2beds
    1,911sqft
    Townhouse
    Built in 2019
    1,624 Square Feet Lot
    $430,400 Zestimate®
    $225/sqft
    $2,993 Estimated rent

    Home value

    $430,400

    $409,000 - $452,000

    $2,993/mo

    Zestimate® history
    Loading
    Loading...

    Owner options

    List your home for rent

    $2,993/mo

    Rent Zestimate®

    Find your next renter with Zillow Rental Manager. Plus, with online applications, you can quickly screen prospective tenants – for free.

    Learn more

    $2,993/mo

    Rent Zestimate®

    Refinance and save

    $3,168/mo

    Est. payment

    Refinancing to a lower rate could help reduce your monthly payments and save thousands over the life of the loan.

    See today's rates

    $3,168/mo

    Est. payment

    Explore your selling options

    Work with a Zillow partner agent

    Leverage their expertise and Zillow's premium Showcase listings to get your home seen by more buyers.

    Get started

    List with your own agent

    Get your home in front of millions of buyers by listing it on Zillow.

    Learn how to do it

    Sell it yourself

    Take full control of how buyers see your home on Zillow by listing For Sale by Owner (FSBO).

    List your home

    What's special

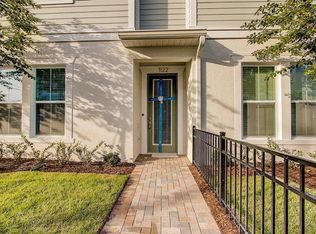
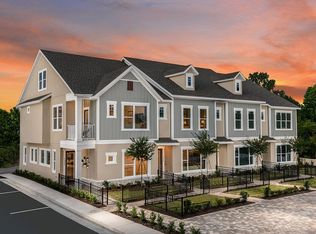
    One or more photo(s) has been virtually staged. Between now and September 30, 2019, take advantage of $10,000 in Flex Dollars to be used toward a Home Discount or Closing Costs! Combine this with $5000 towards closing costs when using preferred lender and title company (subject to any regulatory limits on seller contribution to closing costs) and maximize your savings! (No cash will be given outside of closing.) The Mustang is our reverse living floor plan that greets you at the entry with a spacious study and bedroom and full bath on the first floor and an office with french doors. Then let the Beautiful Mohawk Revwood Laminate floor in Artistry Grey Shadow color flooring take you from the entry and up to stairs to the very open floor plan. The spacious family room is open into the light and bright kitchen courtesy of Sonoma Painted Linen 42" cabinets and Viatera Willow White quartz countertops, along with the designer kitchen package included too. The Mustang with the bonus room and bath are a spacious 1906 square feet. Feel confident buying your next home from the largest privately held home builder in America because of our 40-year reputation for delivering quality new homes, customer satisfaction, and warranty service.

    This property is not currently displayed as for sale or rent on Zillow. This may be different from what's on other websites or public sources.
    Originating MLS: Tampa

    Facts & features

    Interior

    Bedrooms & bathrooms
    • Bedrooms: 2
    • Bathrooms: 3
    • Full bathrooms: 2
    • 1/2 bathrooms: 1
    Heating
    • Other
    Cooling
    • Central
    Features
    • Kitchen/Family Room Combo, In Wall Pest System
    • Flooring: Other
    Interior area
    • Total interior livable area: 1,911 sqft

    Property

    Features
    • Levels: Three Or More
    • Exterior features: Stucco, Cement / Concrete
    Lot
    • Size: 1,624 Square Feet
    Details
    • Parcel number: 17203051200000600
    • Zoning: RES

    Construction

    Type & style
    • Home type: SingleFamily
    • Property subtype: Townhouse
    Materials
    • Foundation: Footing
    • Roof: Composition
    Condition
    • Completed
    • Year built: 2019
    Details
    • Builder model: Mustang
    • Builder name: David Weekley Homes

    Utilities & green energy

    • Sewer: Public Sewer
    • Water: Public
    • Utilities for property: Electricity Connected, Phone Available, Sewer Connected, BB/HS Internet Available, Cable Available, Public, Street Lights, Underground Utilities

    Community & HOA

    Community
    • Subdivision: GRIFFIN PARK
    HOA
    • Has HOA: Yes
    • Amenities included: Maintenance, Park, Pool, Gated
    • Services included: Maintenance Grounds, Pool Maintenance
    • HOA fee: $300 monthly
    Location
    • Region: Lake Mary

    Financial & listing details

    • Price per square foot: $225/sqft
    • Tax assessed value: $405,316
    • Annual tax amount: $4,506
    • Ownership: Fee Simple

    Price history

    DateEventPrice
    10/28/2019Sold$315,000-6%$165/sqft
    Source: Public Record Report a problem
    9/19/2019Pending sale$335,000$175/sqft
    Source: Realty Executives Gallery Properties #T3147862 Report a problem
    8/30/2019Price change$335,000-5.7%$175/sqft
    Source: WEEKLEY HOMES REALTY COMPANY #T3147862 Report a problem
    8/13/2019Price change$355,120+0.3%$186/sqft
    Source: WEEKLEY HOMES REALTY COMPANY #T3147862 Report a problem
    8/1/2019Price change$354,000+2.6%$185/sqft
    Source: WEEKLEY HOMES REALTY COMPANY #T3147862 Report a problem
    7/26/2019Listed for sale$345,000$181/sqft
    Source: WEEKLEY HOMES REALTY COMPANY #T3147862 Report a problem
    7/8/2019Pending sale$345,000$181/sqft
    Source: Realty Executives Gallery Properties #T3147862 Report a problem
    6/10/2019Price change$345,000-6.8%$181/sqft
    Source: WEEKLEY HOMES REALTY COMPANY #T3147862 Report a problem
    3/14/2019Price change$370,000+5.7%$194/sqft
    Source: WEEKLEY HOMES REALTY COMPANY #T3147862 Report a problem
    2/15/2019Price change$350,000-1.4%$183/sqft
    Source: WEEKLEY HOMES REALTY COMPANY #T3147862 Report a problem
    1/18/2019Price change$355,000-4.1%$186/sqft
    Source: WEEKLEY HOMES REALTY COMPANY #T3147862 Report a problem
    1/7/2019Price change$370,000-0.5%$194/sqft
    Source: WEEKLEY HOMES REALTY COMPANY #T3147862 Report a problem
    1/2/2019Listed for sale$371,956+2%$195/sqft
    Source: WEEKLEY HOMES REALTY COMPANY #T3147862 Report a problem
    11/15/2018Listing removed$364,666$191/sqft
    Source: David Weekley Homes Report a problem
    10/3/2018Price change$364,666+1.1%$191/sqft
    Source: David Weekley Homes Report a problem
    9/15/2018Listed for sale$360,666$189/sqft
    Source: David Weekley Homes Report a problem

    Public tax history

    YearProperty taxesTax assessment
    2025$4,506 +6.5%$354,427 +2.9%
    2024$4,231 +2.6%$344,438 +3%
    2023$4,122 +2.7%$334,406 +3%
    2022$4,015 +0.5%$324,666 +3%
    2021$3,993 +0.7%$315,210 +1.4%
    2020$3,964 +311%$310,858 +378.2%
    2019$965 $65,000 +8.3%
    2018$965 +6.9%$60,000 +9.1%
    2017$902 $55,000
    Find assessor info on the county website

    Neighborhood: 32746

    Nearby schools

    GreatSchools rating
    Schools provided by the listing agent
    • Elementary: Lake Mary Elementary
    • Middle: Greenwood Lakes Middle
    • High: Lake Mary High
    • District: Seminole Co SD

    Source: The MLS. This data may not be complete. We recommend contacting the local school district to confirm school assignments for this home.

    Get a cash offer in 3 minutes
    Find out how much your home could sell for in as little as 3 minutes with a no-obligation cash offer.
    Estimated market value
    $430,400
    Get a cash offer in 3 minutes
    Find out how much your home could sell for in as little as 3 minutes with a no-obligation cash offer.
    Estimated market value
    $430,400