This beautifully updated traditional home in Allen’s desirable Brookside community blends modern sophistication with timeless comfort. Situated on a spacious corner lot, the 2,522 sqft residence features a striking brick exterior and a thoughtfully designed interior enhanced by gorgeous ceramic tile flooring that extends through the entry, living areas, kitchen, and bathrooms. The gourmet kitchen serves as the heart of the home, showcasing granite countertops, a stylish gray backsplash, premium stainless-steel appliances, and a welcoming breakfast bar. The family room offers a cozy gas-log fireplace and large windows that fill the space with natural light and overlook the backyard. The versatile floor plan includes 9-foot ceilings, a formal living room that can easily function as a private study, and an expansive upstairs loft - perfect as a game room or convertible to a fourth bedroom with a closet. The owner’s retreat features separate vanities, a jetted tub, separate shower, and a walk-in closet. Step outside to a private backyard with a relaxing patio, ideal for unwinding or entertaining. Major updates include a new roof and two new AC units in 2020, plus new windows installed in 2018 with a lifetime warranty. All of this along with the wonderful community amenities including the neighborhood pool, playground, and scenic wooded jogging trails - offering a peaceful, convenient lifestyle in one of Allen’s most sought-after neighborhoods.
Sold
Price Unknown
1120 Maple Creek Ave, Allen, TX 75002
3beds
2,522sqft
Single Family Residence
Built in 2000
7,405 Square Feet Lot
$445,600 Zestimate®
$--/sqft
$2,633 Estimated rent
Home value
$445,600
$423,000 - $472,000
$2,633/mo
Zestimate® history
Owner options
List your home for rent
$2,633/mo
Rent Zestimate®
Find your next renter with Zillow Rental Manager. Plus, with online applications, you can quickly screen prospective tenants – for free.
$2,633/mo
Rent Zestimate®
Refinance and save
$375/mo
Est. payment
Refinancing to a lower rate could help reduce your monthly payments and save thousands over the life of the loan.
$375/mo
Est. payment
Explore your selling options
Work with a Zillow partner agent
Leverage their expertise and Zillow's premium Showcase listings to get your home seen by more buyers.
Get startedList with your own agent
Get your home in front of millions of buyers by listing it on Zillow.
Learn how to do itSell it yourself
Take full control of how buyers see your home on Zillow by listing For Sale by Owner (FSBO).
List your homeWhat's special
Cozy gas-log fireplaceExpansive upstairs loftWelcoming breakfast barOverlook the backyardGranite countertopsSpacious corner lotGorgeous ceramic tile flooring
Zillow last checked:
Listing updated:
Listed by:
Colleen Frost 0612659 469-280-0008,
Colleen Frost Real Estate Serv 469-280-0008,
Melissa Fairley 0396345 214-549-6460,
Colleen Frost Real Estate Serv
Bought with:
Allison Reimschussel, 0759631
Compass RE Texas, LLC
Source: NTREIS,MLS#: 21261252
Facts & features
Interior
Bedrooms & bathrooms
- Bedrooms: 3
- Bathrooms: 3
- Full bathrooms: 2
- 1/2 bathrooms: 1
Primary bedroom
- Features: Ceiling Fan(s), Dual Sinks, Double Vanity, En Suite Bathroom, Jetted Tub, Separate Shower, Walk-In Closet(s)
- Level: Second
- Dimensions: 18 x 14
Bedroom
- Features: Ceiling Fan(s), Split Bedrooms
- Level: Second
- Dimensions: 13 x 11
Bedroom
- Features: Ceiling Fan(s), Split Bedrooms
- Level: Second
- Dimensions: 16 x 12
Breakfast room nook
- Level: First
- Dimensions: 11 x 9
Dining room
- Level: First
- Dimensions: 12 x 11
Family room
- Features: Ceiling Fan(s), Fireplace
- Level: First
- Dimensions: 22 x 14
Game room
- Features: Ceiling Fan(s)
- Level: Second
- Dimensions: 15 x 12
Kitchen
- Features: Breakfast Bar, Eat-in Kitchen, Granite Counters, Walk-In Pantry
- Level: First
- Dimensions: 18 x 11
Living room
- Level: First
- Dimensions: 14 x 14
Utility room
- Features: Utility Room
- Level: First
- Dimensions: 9 x 9
Heating
- Central, Natural Gas
Cooling
- Central Air, Ceiling Fan(s), Electric
Appliances
- Included: Dishwasher, Electric Oven, Electric Range, Disposal, Microwave
- Laundry: Washer Hookup, Electric Dryer Hookup, Laundry in Utility Room
Features
- Granite Counters, High Speed Internet, Loft, Open Floorplan, Pantry, Cable TV, Walk-In Closet(s)
- Flooring: Carpet, Ceramic Tile
- Windows: Window Coverings
- Has basement: No
- Number of fireplaces: 1
- Fireplace features: Gas Log, Gas Starter
Interior area
- Total interior livable area: 2,522 sqft
Property
Parking
- Total spaces: 2
- Parking features: Driveway, Garage, Garage Door Opener, Garage Faces Rear
- Attached garage spaces: 2
Features
- Levels: Two
- Stories: 2
- Patio & porch: Front Porch, Patio
- Exterior features: Private Yard, Rain Gutters
- Pool features: None, Community
- Fencing: Wood
Lot
- Size: 7,405 Square Feet
- Features: Back Yard, Corner Lot, Interior Lot, Lawn, Landscaped, Subdivision, Sprinkler System, Few Trees
Details
- Parcel number: R406500F00601
Construction
Type & style
- Home type: SingleFamily
- Architectural style: Traditional,Detached
- Property subtype: Single Family Residence
Materials
- Brick
- Foundation: Slab
- Roof: Composition
Condition
- Year built: 2000
Utilities & green energy
- Sewer: Public Sewer
- Utilities for property: Sewer Available, Underground Utilities, Cable Available
Community & HOA
Community
- Features: Playground, Pool, Trails/Paths, Sidewalks
- Security: Security System, Smoke Detector(s)
- Subdivision: Brookside Add Ph 2
HOA
- Has HOA: Yes
- Services included: Association Management
- HOA fee: $375 semi-annually
- HOA name: Brookside Hoa
- HOA phone: 214-451-5462
Location
- Region: Allen
Financial & listing details
- Tax assessed value: $462,837
- Annual tax amount: $8,454
- Date on market: 5/8/2026
- Cumulative days on market: 46 days
- Listing terms: Cash,Conventional,FHA,VA Loan
- Exclusions: Wall-mounted TVs (brackets stay)
Price history
| Date | Event | Price |
|---|---|---|
| 6/22/2026 | Sold | -- |
Source: NTREIS #21261252 Report a problem | ||
| 5/17/2026 | Contingent | $450,000$178/sqft |
Source: NTREIS #21261252 Report a problem | ||
| 5/8/2026 | Listed for sale | $450,000+50.1%$178/sqft |
Source: NTREIS #21261252 Report a problem | ||
| 2/28/2018 | Listing removed | $299,900$119/sqft |
Source: Universal Realty. Inc #13757251 Report a problem | ||
| 1/24/2018 | Pending sale | $299,900$119/sqft |
Source: Universal Realty. Inc #13757251 Report a problem | ||
| 1/13/2018 | Listed for sale | $299,900$119/sqft |
Source: Universal Realty. Inc #13757251 Report a problem | ||
Public tax history
| Year | Property taxes | Tax assessment |
|---|---|---|
| 2026 | -- | $462,837 -3% |
| 2025 | $6,665 -2.2% | $477,125 +3.8% |
| 2024 | $6,818 +10.8% | $459,638 +10% |
| 2023 | $6,153 -11.8% | $417,853 +10% |
| 2022 | $6,974 +0.2% | $379,866 +10% |
| 2021 | $6,957 +6.1% | $345,333 +7.9% |
| 2020 | $6,557 -1.5% | $319,927 0% |
| 2019 | $6,655 -3.8% | $319,962 +6.8% |
| 2018 | $6,921 +25.5% | $299,598 +9.6% |
| 2017 | $5,516 | $273,309 +5.6% |
| 2016 | $5,516 +14% | $258,902 +13% |
| 2015 | $4,838 | $229,042 +7.8% |
| 2014 | $4,838 | $212,549 +14.3% |
| 2013 | -- | $185,994 +5.1% |
| 2012 | -- | $177,033 +1.3% |
| 2011 | -- | $174,842 +0.7% |
| 2010 | -- | $173,660 +0.7% |
| 2009 | -- | $172,422 -3.1% |
| 2008 | -- | $178,000 -0.8% |
| 2007 | -- | $179,500 +1.6% |
| 2006 | -- | $176,611 -2.2% |
| 2005 | -- | $180,667 -0.4% |
| 2004 | -- | $181,314 -0.8% |
| 2003 | -- | $182,695 +0.8% |
| 2002 | -- | $181,252 +3.6% |
| 2001 | -- | $174,941 |
Find assessor info on the county website
Neighborhood: Brookside
Nearby homes
- $455,1004 bd2 ba2.7k sqft1122 Maple Creek Ave, Allen, TX 75002Off Market
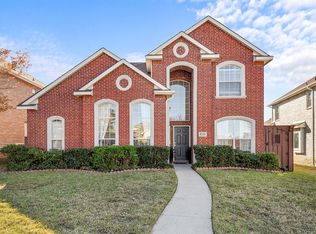
- $472,2004 bd2 ba2.9k sqft1124 Maple Creek Ave, Allen, TX 75002Off Market
- $449,6004 bd3 ba2.5k sqft1121 Shady Oaks Ct, Allen, TX 75002Off Market

- $469,0004 bd3 ba2.4k sqft1302 Dove Brook Dr, Allen, TX 75002Off Market
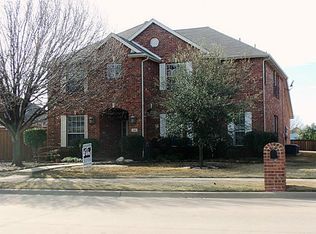
- $--4 bd3 ba2.1k sqft1119 Shady Oaks Ct, Allen, TX 75002Sold
- $423,7003 bd2 ba2.2k sqft1300 Dove Brook Dr, Allen, TX 75002Off Market
- $405,2004 bd2 ba2.2k sqft1123 Shady Oaks Ct, Allen, TX 75002Off Market
- $383,7003 bd2 ba1.8k sqft1126 Maple Creek Ave, Allen, TX 75002Off Market
Nearby schools
GreatSchools rating
- 9/10Bolin Elementary SchoolGrades: K-6Distance: 0.6 mi
- 9/10W E Pete Ford Middle SchoolGrades: 7-8Distance: 1.2 mi
- 8/10Allen High SchoolGrades: 9-12Distance: 2.5 mi
Schools provided by the listing agent
- Elementary: Vaughan
- Middle: Ford,Lowery Freshman Center
- High: Allen
- District: Allen ISD
Source: NTREIS. This data may not be complete. We recommend contacting the local school district to confirm school assignments for this home.
Get a cash offer in 3 minutes
Find out how much your home could sell for in as little as 3 minutes with a no-obligation cash offer.
Estimated market value
$445,600
Get a cash offer in 3 minutes
Find out how much your home could sell for in as little as 3 minutes with a no-obligation cash offer.
Estimated market value
$445,600
- Texas
- Collin County
- Allen
- 75002
- Brookside
- 1120 Maple Creek Ave
