One or more photo(s) has been virtually staged. NO CDD & Low HOA!! Located on a corner lot before dead-ending at a vacant cul-de-sac for outdoor play!! Welcome to this move-in ready, partially furnished 2008, 1,719 Sq. Ft. split 3-bedroom, 2-bath open floor plan with a NEW ROOF in 2025 and 2019 HVAC located on a .21-acre lot, with an irrigation system, in the peaceful Magnolia Ridge community...conveniently located bordering Winter Haven, Auburndale, and Polk City. 6.5 miles from I-4 offering easy access to both Tampa and Orlando. Enjoy relaxing mornings on your screened-in rear porch with beautiful conservation and water views with no rear neighbors, Lake Swoope sits just beyond your backyard... perfect for fishing. The backyard is waiting for your final touches to create your own private oasis. The front screened-in porch welcomes you and invites you into your foyer as natural light illuminates the living room and dining room from your sliding glass doors and oversized windows. The eat-in kitchen features a closet pantry, dining nook, and a breakfast bar. The primary suite with ensuite bath offers dual vanities, a walk-in shower, and generous walk-in closet including custom cabinetry and a separate linen closet. The garage offers a separate climate-controlled workshop with cabinetry and shelving. This home is the perfect blend of tranquility and convenience. Nearby outdoor amenities for Lake Swoope include a public boat ramp, boardwalk, and picnic areas. You’re also less than 3 miles from Lions Park which features a public boat ramp for Lake Alfred, a 700-acre freshwater lake. Make an afternoon of touring this home and stop by the charming Lavender and Lace Tea Room right up the road... known for its homemade delectable dishes enjoyed in a whimsical Victorian setting inclusive of a beautiful garden, specialty gift shop, and don’t leave without a slice of their famous hummingbird cake!! Shopping, dining, and entertainment await just a few exits away at Posner Park, a vibrant 80 acre retail hub with with Shopping, Restaurants and Entertainment including big brand anchor stores such as Target, Petsmart, Dicks Sporting Goods, Best Buy, Hobby Lobby, HomeGoods, Michaels, Books-A-Million, BJs Wholesale club, Cinepolis IMAX Theater and soooo much more...schedule your private showing today!!
Sold for $325,000
$325,000
1120 MAPLEBROOK DRIVE, LAKE ALFRED, FL 33850
3beds
1,719sqft
Single Family Residence
Built in 2008
9,396 Square Feet Lot
$325,700 Zestimate®
$189/sqft
$1,711 Estimated rent
Home value
$325,700
$300,000 - $355,000
$1,711/mo
Zestimate® history
Owner options
List your home for rent
$1,711/mo
Rent Zestimate®
Find your next renter with Zillow Rental Manager. Plus, with online applications, you can quickly screen prospective tenants – for free.
$1,711/mo
Rent Zestimate®
Refinance and save
$2,297/mo
Est. payment
Refinancing to a lower rate could help reduce your monthly payments and save thousands over the life of the loan.
$2,297/mo
Est. payment
Explore your selling options
Work with a Zillow partner agent
Leverage their expertise and Zillow's premium Showcase listings to get your home seen by more buyers.
Get startedList with your own agent
Get your home in front of millions of buyers by listing it on Zillow.
Learn how to do itSell it yourself
Take full control of how buyers see your home on Zillow by listing For Sale by Owner (FSBO).
List your homeWhat's special
Breakfast barIrrigation systemCorner lotDining nookWalk-in showerFront screened-in porchDual vanities
Zillow last checked:
Listing updated:
Listed by:
Jenn Manzella 863-866-0335,
FLORIDA REALTY MARKETPLACE 863-877-1915
Bought with:
Kaili Ross, 3596209
KELLER WILLIAMS REALTY SMART 1
Source: Stellar MLS,MLS#: P4937281 Originating MLS: Orlando Regional
Originating MLS: Orlando Regional
Facts & features
Interior
Bedrooms & bathrooms
- Bedrooms: 3
- Bathrooms: 2
- Full bathrooms: 2
Primary bedroom
- Description: Room4
- Features: Ceiling Fan(s), Dual Sinks, En Suite Bathroom, Shower No Tub, Walk-In Closet(s)
- Level: First
- Area: 306.94 Square Feet
- Dimensions: 20.6x14.9
Bedroom 2
- Description: Room6
- Features: Ceiling Fan(s), Built-in Closet
- Level: First
- Area: 133.2 Square Feet
- Dimensions: 12x11.1
Bedroom 3
- Description: Room7
- Features: Ceiling Fan(s), Built-in Closet
- Level: First
- Area: 114 Square Feet
- Dimensions: 12x9.5
Primary bathroom
- Description: Room5
- Features: Dual Sinks, En Suite Bathroom, Shower No Tub, Linen Closet
- Level: First
- Area: 94.3 Square Feet
- Dimensions: 8.2x11.5
Bathroom 2
- Description: Room8
- Level: First
- Area: 32.47 Square Feet
- Dimensions: 4.11x7.9
Balcony porch lanai
- Description: Room11
- Features: Built-in Closet
- Level: First
- Area: 196.95 Square Feet
- Dimensions: 19.5x10.1
Balcony porch lanai
- Description: Room12
- Level: First
- Area: 305.76 Square Feet
- Dimensions: 31.2x9.8
Dining room
- Description: Room3
- Level: First
- Area: 188.02 Square Feet
- Dimensions: 15.8x11.9
Foyer
- Description: Room9
- Features: Coat Closet
- Level: First
- Area: 104.19 Square Feet
- Dimensions: 6.9x15.1
Kitchen
- Description: Room1
- Features: Breakfast Bar, Pantry
- Level: First
- Area: 210.9 Square Feet
- Dimensions: 11.1x19
Laundry
- Description: Room10
- Features: Storage Closet
- Level: First
- Area: 40.81 Square Feet
- Dimensions: 7.7x5.3
Living room
- Description: Room2
- Features: Ceiling Fan(s)
- Level: First
- Area: 254.94 Square Feet
- Dimensions: 17.11x14.9
Workshop
- Description: Room13
- Level: First
- Area: 61.6 Square Feet
- Dimensions: 8x7.7
Heating
- Central
Cooling
- Central Air
Appliances
- Included: Dishwasher, Disposal, Dryer, Electric Water Heater, Microwave, Range, Refrigerator, Washer
- Laundry: Inside, Laundry Room
Features
- Ceiling Fan(s), Eating Space In Kitchen, Open Floorplan, Primary Bedroom Main Floor, Solid Wood Cabinets, Split Bedroom, Walk-In Closet(s)
- Flooring: Carpet, Tile, Vinyl
- Doors: Sliding Doors
- Has fireplace: No
Interior area
- Total structure area: 2,300
- Total interior livable area: 1,719 sqft
Property
Parking
- Total spaces: 2
- Parking features: Driveway, Garage Door Opener, Workshop in Garage
- Attached garage spaces: 2
- Has uncovered spaces: Yes
Features
- Levels: One
- Stories: 1
- Patio & porch: Covered, Deck, Front Porch, Patio, Rear Porch, Screened
- Exterior features: Irrigation System, Rain Gutters, Sidewalk
- Has view: Yes
- View description: Trees/Woods, Water
- Water view: Water
- Body of water: LAKE SWOOPE
Lot
- Size: 9,396 Square Feet
- Features: Conservation Area, Corner Lot, Cul-De-Sac, City Lot, Oversized Lot, Sidewalk, Street Dead-End
Details
- Parcel number: 262729496503000330
- Zoning: RES
- Special conditions: None
Construction
Type & style
- Home type: SingleFamily
- Property subtype: Single Family Residence
Materials
- Block, Stucco
- Foundation: Slab
- Roof: Shingle
Condition
- New construction: No
- Year built: 2008
Utilities & green energy
- Sewer: Public Sewer
- Water: Public
- Utilities for property: Electricity Connected, Sewer Connected, Street Lights, Water Connected
Community & HOA
Community
- Features: Sidewalks
- Pet fee: $0 monthly
- Subdivision: MAGNOLIA RIDGE / MAGNOLIA RDG
HOA
- Has HOA: Yes
- HOA fee: $82 monthly
- HOA name: Justin Hill
- HOA phone: 863-439-6550
Location
- Region: Lake Alfred
Financial & listing details
- Price per square foot: $189/sqft
- Tax assessed value: $246,655
- Annual tax amount: $1,726
- Date on market: 12/12/2025
- Cumulative days on market: 69 days
- Listing terms: Cash,Conventional,FHA,USDA Loan,VA Loan
- Ownership: Fee Simple
- Total actual rent: 0
- Electric utility on property: Yes
- Road surface type: Paved
Price history
| Date | Event | Price |
|---|---|---|
| 3/25/2026 | Sold | $325,000$189/sqft |
Source:  Stellar MLS #P4937281 Report a problem Stellar MLS #P4937281 Report a problem | ||
| 2/23/2026 | Pending sale | $325,000$189/sqft |
Source: Stellar MLS #P4937281 Report a problem | ||
| 12/12/2025 | Listed for sale | $325,000+91.6%$189/sqft |
Source: Stellar MLS #P4937281 Report a problem | ||
| 10/9/2008 | Sold | $169,600$99/sqft |
Source: Public Record Report a problem | ||
Public tax history
| Year | Property taxes | Tax assessment |
|---|---|---|
| 2025 | $1,727 +3.5% | $133,648 +2.9% |
| 2024 | $1,668 +2.9% | $129,881 +3% |
| 2023 | $1,620 +2.9% | $126,098 +3% |
| 2022 | $1,575 +0.5% | $122,425 +3% |
| 2021 | $1,566 +1.5% | $118,859 +1.4% |
| 2020 | $1,543 +1.5% | $117,218 +2.3% |
| 2019 | $1,520 | $114,583 +1.9% |
| 2018 | $1,520 +2% | $112,447 +2.1% |
| 2017 | $1,490 +3.8% | $110,134 +2.1% |
| 2016 | $1,436 -0.9% | $107,869 +0.7% |
| 2015 | $1,449 +4.3% | $107,119 +0.8% |
| 2014 | $1,390 -3.5% | $106,269 +1.5% |
| 2013 | $1,440 -4% | $104,699 -2.6% |
| 2012 | $1,500 -6.7% | $107,476 -5.1% |
| 2011 | $1,608 -4.6% | $113,200 -3.2% |
| 2010 | $1,685 -18.3% | $116,945 -10.8% |
| 2009 | $2,063 +241.3% | $131,095 +376.7% |
| 2008 | $605 | $27,500 |
| 2007 | -- | -- |
Find assessor info on the county website
Neighborhood: 33850
Nearby homes
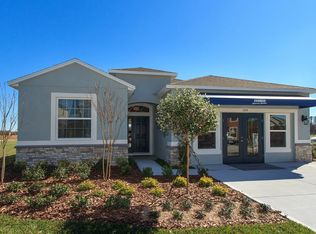
- $337,4004 bd2 ba2k sqft1126 Maplebrook Dr, Lake Alfred, FL 33850Off Market
- $478,9006 bd4 ba3.4k sqft1132 Maplebrook Dr, Lake Alfred, FL 33850Off Market
- $285,0003 bd2 ba1.7k sqft1127 Maplebrook Dr, Lake Alfred, FL 33850Sold
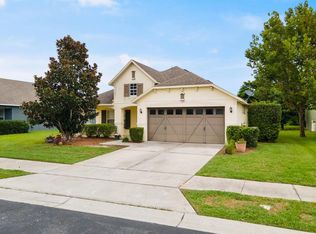
- $325,2003 bd2 ba2.7k sqft1121 Maplebrook Dr, Lake Alfred, FL 33850Off Market
- $100871 sqft1101 Maplebrook Dr, Lake Alfred, FL 33850Off Market
- $266,9003 bd2 ba1.6k sqft1133 Maplebrook Dr, Lake Alfred, FL 33850Off Market
- $324,8003 bd2 ba1.7k sqft1138 Maplebrook Dr, Lake Alfred, FL 33850Off Market
- $293,7003 bd2 ba1.8k sqft1139 Maplebrook Dr, Lake Alfred, FL 33850Off Market
Nearby schools
GreatSchools rating
- 3/10Lake Alfred Elementary SchoolGrades: PK-5Distance: 1.1 mi
- 3/10Jere L. Stambaugh Middle SchoolGrades: 6-8Distance: 4.7 mi
- 3/10Auburndale Senior High SchoolGrades: PK,9-12Distance: 4.5 mi
Get a cash offer in 3 minutes
Find out how much your home could sell for in as little as 3 minutes with a no-obligation cash offer.
Estimated market value
$325,700
Get a cash offer in 3 minutes
Find out how much your home could sell for in as little as 3 minutes with a no-obligation cash offer.
Estimated market value
$325,700
- Florida
- Polk County
- Lake Alfred
- 33850
- 1120 MAPLEBROOK DRIVE
