Skip main navigation
Closed
  • $285,500

    1120 Maryland Dr, Ladson, SC 29456

    3beds
    1,064sqft
    Single Family Residence
    Built in 1972
    9,583 Square Feet Lot
    $283,600 Zestimate®
    $268/sqft
    $1,842 Estimated rent

    Home value

    $283,600

    Estimated sales range

    Not available

    $1,842/mo

    Zestimate® history
    Loading
    Loading...

    Owner options

    List your home for rent

    $1,842/mo

    Rent Zestimate®

    Find your next renter with Zillow Rental Manager. Plus, with online applications, you can quickly screen prospective tenants – for free.

    Learn more

    $1,842/mo

    Rent Zestimate®

    Refinance and save

    $1,670/mo

    Est. payment

    Refinancing to a lower rate could help reduce your monthly payments and save thousands over the life of the loan.

    See today's rates

    $1,670/mo

    Est. payment

    Explore your selling options

    Work with a Zillow partner agent

    Leverage their expertise and Zillow's premium Showcase listings to get your home seen by more buyers.

    Get started

    List with your own agent

    Get your home in front of millions of buyers by listing it on Zillow.

    Learn how to do it

    Sell it yourself

    Take full control of how buyers see your home on Zillow by listing For Sale by Owner (FSBO).

    List your home

    What's special

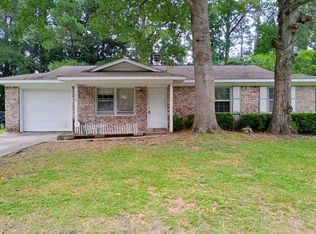
    Beautifully Renovated Ranch in the Heart of Fairlawn - No HOA!Welcome to 1120 Maryland Drive, a charming and fully renovated 3-bedroom, 1.5-bath ranch nestled in the desirable Fairlawn neighborhood of Ladson, SC. This meticulously maintained home offers 1,064 square feet of stylish living space designed for comfort, convenience, and low-maintenance living.As you arrive, you'll appreciate the extra concrete pad, perfect for a second vehicle--no more juggling cars in the driveway!Step inside and immediately feel the open flow of the kitchen, dining, and great room, all illuminated by modern pendant lighting and featuring beautiful laminate flooring throughout. The thoughtfully designed kitchen boasts miles of counter space, a large kitchen island with added storage and seating, andstainless steel appliances including a brand-new side-by-side refrigerator and dishwasher. Each bedroom is generously sized and offers privacy and comfort with new ceiling fans. The spacious primary bedroom easily fits a king-sized bed and includes a private half bath. The full bathroom has been completely updated with a new tub, designer tile work, and a built-in niche for toiletries a perfect blend of function and style. Unwind at the end of the day on the fantastic screened-in back porch, where you can enjoy peaceful views of the wooded backdrop and connect with nature no HOA means no one will bother you about when to edge the lawn! There's no shortage of storage either: linen and coat closets, a laundry area, attic, and attached garage ensure you have space for everything. Additional features include: Newer Pella windows that tilt in for easy cleaning Rich, textured flooring that's durable and easy to clean HVAC system just 4 years old and professionally serviced every 6 months Roof 4 years old. New water heater. Conveniently located near shopping centers, grocery stores, dining options, medical offices, home improvement retailers, and more everything you need is just minutes away. This move-in-ready home is a rare find in a fantastic location. Come see it before it's gone!

    Zillow last checked:

    Listing updated:

    Listed by:

    Carolina One Real Estate 843-779-8660

    Bought with:

    AgentOwned Realty Preferred Group

    Source: CTMLS,MLS#: 25020226MLS Logo

    Facts & features

    Interior

    Bedrooms & bathrooms
    • Bedrooms: 3
    • Bathrooms: 2
    • Full bathrooms: 1
    • 1/2 bathrooms: 1
    Rooms
    • Room types: Great Room, Eat-In-Kitchen, Great, Laundry
    Heating
    • Heat Pump
    Cooling
    • Central Air
    Appliances
    • Laundry: Laundry Room
    Features
    • Ceiling - Smooth, Kitchen Island, Ceiling Fan(s), Eat-in Kitchen
    • Flooring: Ceramic Tile, Laminate
    • Windows: Thermal Windows/Doors, ENERGY STAR Qualified Windows
    • Has fireplace: No
    Interior area
    • Total structure area: 1,064
    • Total interior livable area: 1,064 sqft

    Property

    Parking
    • Total spaces: 1
    • Parking features: Garage, Garage Door Opener
    • Garage spaces: 1
    Features
    • Levels: One
    • Stories: 1
    • Entry location: Ground Level
    • Patio & porch: Patio, Front Porch, Screened
    Lot
    • Size: 9,583 Square Feet
    • Features: 0 - .5 Acre, Interior Lot, Wooded
    Details
    • Parcel number: 1540611010000

    Construction

    Type & style
    • Home type: SingleFamily
    • Architectural style: Ranch
    • Property subtype: Single Family Residence
    Materials
    • Brick Veneer
    • Foundation: Slab
    • Roof: Architectural,Asphalt
    Condition
    • New construction: No
    • Year built: 1972

    Utilities & green energy

    • Sewer: Public Sewer
    • Water: Public
    • Utilities for property: Dominion Energy, Summerville CPW
    Green energy
    • Energy efficient items: HVAC

    Community & HOA

    Community
    • Subdivision: Fairlawn
    Location
    • Region: Ladson

    Financial & listing details

    • Price per square foot: $268/sqft
    • Tax assessed value: $246,807
    • Annual tax amount: $1,700
    • Date on market: 9/12/2025
    • Listing terms: Cash,Conventional,FHA,VA Loan

    Price history

    DateEventPrice
    10/17/2025Sold$285,500-0.9%$268/sqft
    Source: CTMLS #25020226 Report a problem
    9/12/2025Listed for sale$288,000$271/sqft
    Source: CTMLS #25020226 Report a problem
    8/30/2025Listing removed$288,000$271/sqft
    Source: CTMLS #25020226 Report a problem
    8/21/2025Price change$288,000-1.4%$271/sqft
    Source: CTMLS #25020226 Report a problem
    8/7/2025Price change$292,000-2.3%$274/sqft
    Source: CTMLS #25020226 Report a problem
    7/23/2025Listed for sale$299,000+45.9%$281/sqft
    Source: CTMLS #25020226 Report a problem
    7/29/2021Sold$205,000+2.5%$193/sqft
    Source: CTMLS #21017170 Report a problem
    6/29/2021Pending sale$200,000$188/sqft
    Source: Carolina One Real Estate #21017170 Report a problem
    6/26/2021Listed for sale$200,000$188/sqft
    Source: Carolina One Real Estate #21017170 Report a problem

    Public tax history

    YearProperty taxesTax assessment
    2024$1,700 $9,872 +20.9%
    2023-- $8,165
    2022-- $8,165 +49.7%
    2021-- $5,455 -33.3%
    2020-- $8,183 0%
    2019$2,476 $8,184 +37.5%
    2018$2,476 +17.8%$5,950
    2017$2,102 $5,950
    2016$2,102 $5,950
    2015-- $5,950 -93.1%
    2014-- $86,135 +1566.1%
    2013$1,779 $5,170
    2012-- $5,170
    2011-- $5,170
    2010-- $5,170 +15.1%
    2009-- $4,490
    2008-- $4,490
    2007-- $4,490
    2005-- $4,490 +43%
    2004-- $3,140
    2003-- $3,140
    2002-- $3,140
    2001-- $3,140
    Find assessor info on the county website

    Neighborhood: 29456

    Nearby schools

    GreatSchools rating
    Schools provided by the listing agent
    • Elementary: Dr. Eugene Sires Elementary
    • Middle: Oakbrook
    • High: Ashley Ridge

    Source: CTMLS. This data may not be complete. We recommend contacting the local school district to confirm school assignments for this home.

    Get a cash offer in 3 minutes
    Find out how much your home could sell for in as little as 3 minutes with a no-obligation cash offer.
    Estimated market value
    $283,600
    Get a cash offer in 3 minutes
    Find out how much your home could sell for in as little as 3 minutes with a no-obligation cash offer.
    Estimated market value
    $283,600