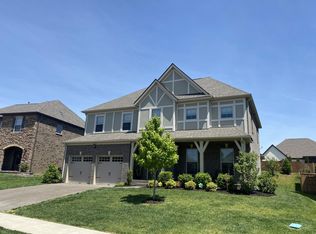
Welcome to 1120 Mary's Place, a beautifully maintained, move-in ready home that perfectly blends comfort, space, and convenience into one of Lebanon's most desirable locations. This immaculate 4-bedroom, 3.5-bath home features updated finishes, generous living spaces, and a warm, inviting atmosphere. The spacious and thoughtfully designed modern-living layout offers four large bedrooms, each connected to full bathrooms, plus an oversized bonus room upstairs and a dedicated home office downstairs. The kitchen and living areas flow seamlessly together, creating an ideal setting for gatherings and entertaining. Whether you're hosting holiday gatherings, parties or simply enjoying a quiet dinner together, this open layout makes it easy to feel connected while still having room to spread out.
Step outside to discover a private, fully fenced backyard with a covered patio and extended pad space—perfect for outdoor activities, barbecues, and relaxation. Whether you're hosting, working on gardening projects, or simply soaking up the sun, everyone can enjoy this backyard as an extension of your living space. Location is an additional standout feature. You'll be minutes from essential stops like Publix and Costco, with 5-minute access to favorites like Chipotle, Texas Roadhouse, and East Nashville Beer Works. Providence Marketplace is a 10-minute drive away, and the charming Lebanon Town Square offers local shops and additional dining. For commuters, weekend adventurers, or frequent travelers, easy I-40 access provides quick trips to Downtown Nashville, Nashville International Airport, and beyond. This well-kept neighborhood offers excellent amenities including an oversize clubhouse, pool, gym facilities, playground, and nature walking trail. If you're looking for a move-in ready home with space, convenience, and excellent upkeep, 1120 Mary's Place is one you won't want to miss. Schedule your showing today. Has contingent contract with a 72 hour Buyer first right of refusal.
Closed
Zillow last checked:
Listing updated:
Bought with:
Gary Ashton, 278725
The Ashton Real Estate Group of RE/MAX Advantage
Joseph Perricone, 369169
The Ashton Real Estate Group of RE/MAX Advantage
Source: RealTracs MLS as distributed by MLS GRID,MLS#: 3154812
Price history
| Date | Event | Price |
|---|---|---|
| 8/4/2026 | Sold | $587,500-0.4%$200/sqft |
Source:  RealTracs MLS as distributed by MLS GRID #3154812 Report a problem RealTracs MLS as distributed by MLS GRID #3154812 Report a problem | ||
| 7/27/2026 | Pending sale | $590,000$201/sqft |
Source: RealTracs MLS as distributed by MLS GRID #3154812 Report a problem | ||
| 4/28/2026 | Price change | $590,000-1.7%$201/sqft |
Source: RealTracs MLS as distributed by MLS GRID #3154812 Report a problem | ||
| 3/20/2026 | Listed for sale | $600,000+13.2%$204/sqft |
Source: RealTracs MLS as distributed by MLS GRID #3154812 Report a problem | ||
| 11/10/2021 | Sold | $529,900+1%$180/sqft |
Source: RealTracs MLS as distributed by MLS GRID #2297817 Report a problem | ||
| 11/8/2021 | Pending sale | $524,900$178/sqft |
Source: RealTracs MLS as distributed by MLS GRID #2297817 Report a problem | ||
| 10/11/2021 | Contingent | $524,900$178/sqft |
Source: RealTracs MLS as distributed by MLS GRID #2297817 Report a problem | ||
| 10/8/2021 | Listed for sale | $524,900+49.1%$178/sqft |
Source: RealTracs MLS as distributed by MLS GRID #2297817 Report a problem | ||
| 2/12/2018 | Sold | $352,000$120/sqft |
Source: Public Record Report a problem | ||
Nearby homes


Get a cash offer in 3 minutes
Find out how much your home could sell for in as little as 3 minutes with a no-obligation cash offer.
Estimated market value
$587,300
