Step into this stylish 4 bedroom, 2.5 bath home where comfort, charm, and function come together seamlessly. Located in the sought after Grays Creek school district and within proximity of plenty of shopping, dining, and other conveniences, yet tucked away in a quiet neighborhood far enough from hustle and bustle. The kitchen shines with quartz countertops, an island, and plenty of counterspace and ample cabinetry for cooking or entertaining. The living room is warm and welcoming, featuring built-ins and shelving that add both character and storage. Upstairs you'll find all bedrooms, 2 full bathrooms, and the laundry area. Step outside to a fully fenced backyard- perfect for relaxing, hosting, or letting the kids and pets play! The 2-car garage is ready for your home gym, workshop, or any setup you may need and comes with a fridge that conveys, too!
*Washer and dryer are negotiable*
***PREFERRED LENDER OFFERING CLOSING COST INCENTIVE!!! CONTACT Hannah Payne with Atlantic Bay Mortgage for more info. 910-751-7593***
Sold for $327,000
$327,000
1120 Mayfern Dr, Hope Mills, NC 28348
4beds
1,959sqft
Single Family Residence
Built in 2022
-- sqft lot
$323,700 Zestimate®
$167/sqft
$2,218 Estimated rent
Home value
$323,700
$291,000 - $359,000
$2,218/mo
Zestimate® history
Owner options
List your home for rent
$2,218/mo
Rent Zestimate®
Find your next renter with Zillow Rental Manager. Plus, with online applications, you can quickly screen prospective tenants – for free.
$2,218/mo
Rent Zestimate®
Refinance and save
$2,330/mo
Est. payment
Refinancing to a lower rate could help reduce your monthly payments and save thousands over the life of the loan.
$2,330/mo
Est. payment
Explore your selling options
Work with a Zillow partner agent
Leverage their expertise and Zillow's premium Showcase listings to get your home seen by more buyers.
Get startedList with your own agent
Get your home in front of millions of buyers by listing it on Zillow.
Learn how to do itSell it yourself
Take full control of how buyers see your home on Zillow by listing For Sale by Owner (FSBO).
List your homeWhat's special
Zillow last checked:
Listing updated:
Listed by:
ALICIA HARRIMAN,
MMRE,
LINDSEY BERGERON,
MMRE
Bought with:
ANDREW GRIEGO, 298628
NORTHGROUP REAL ESTATE
Source: LPRMLS,MLS#: 740118 Originating MLS: Longleaf Pine Realtors
Originating MLS: Longleaf Pine RealtorsFacts & features
Interior
Bedrooms & bathrooms
- Bedrooms: 4
- Bathrooms: 3
- Full bathrooms: 2
- 1/2 bathrooms: 1
Heating
- Heat Pump
Cooling
- Central Air, Electric
Appliances
- Laundry: Upper Level
Features
- Built-in Features, Eat-in Kitchen, Kitchen Island, Kitchen/Dining Combo, Walk-In Closet(s)
- Flooring: Carpet, Laminate, Vinyl
- Number of fireplaces: 1
- Fireplace features: Gas Log, Living Room
Interior area
- Total interior livable area: 1,959 sqft
Property
Parking
- Total spaces: 2
- Parking features: Attached, Garage
- Attached garage spaces: 2
Features
- Levels: Two
- Stories: 2
- Patio & porch: Rear Porch, Covered, Porch
- Exterior features: Fence, Porch
- Fencing: Back Yard,Privacy,Yard Fenced
Lot
- Features: 1/4 to 1/2 Acre Lot
Details
- Parcel number: 0403746579.000
- Special conditions: Standard
Construction
Type & style
- Home type: SingleFamily
- Architectural style: Two Story
- Property subtype: Single Family Residence
Materials
- Vinyl Siding
- Foundation: Slab
Condition
- Good Condition
- New construction: No
- Year built: 2022
Utilities & green energy
- Sewer: Public Sewer
- Water: Public
Community & HOA
Community
- Features: Curbs, Gutter(s)
- Security: Security System
- Subdivision: Sheffield Farm N
HOA
- Has HOA: Yes
- HOA fee: $300 annually
- HOA name: Block And Associates
Location
- Region: Hope Mills
Financial & listing details
- Price per square foot: $167/sqft
- Tax assessed value: $323,200
- Annual tax amount: $3,376
- Date on market: 3/12/2025
- Cumulative days on market: 82 days
- Listing terms: Cash,New Loan
- Inclusions: Kitchen refrigerator at time of showing, refrigerator in garage at time of showing
- Exclusions: Washer and dryer, fixated curtain rods
- Ownership: More than a year
- Road surface type: Paved
Price history
| Date | Event | Price |
|---|---|---|
| 7/7/2025 | Sold | $327,000$167/sqft |
Source:  LPRMLS #740118 Report a problem LPRMLS #740118 Report a problem | ||
| 6/1/2025 | Pending sale | $327,000$167/sqft |
Source: LPRMLS #740118 Report a problem | ||
| 5/26/2025 | Price change | $327,000-0.6%$167/sqft |
Source: LPRMLS #740118 Report a problem | ||
| 5/7/2025 | Price change | $329,000-0.9%$168/sqft |
Source: LPRMLS #740118 Report a problem | ||
| 4/9/2025 | Price change | $332,000-1.6%$169/sqft |
Source: LPRMLS #740118 Report a problem | ||
| 3/19/2025 | Listed for sale | $337,500+10.8%$172/sqft |
Source: LPRMLS #740118 Report a problem | ||
| 12/29/2022 | Sold | $304,706$156/sqft |
Source: LPRMLS #687872 Report a problem | ||
| 12/2/2022 | Pending sale | $304,706$156/sqft |
Source: LPRMLS #687872 Report a problem | ||
| 12/2/2022 | Contingent | $304,706+1.7%$156/sqft |
Source:  Doorify MLS #2461204 Report a problem Doorify MLS #2461204 Report a problem | ||
| 11/29/2022 | Price change | $299,706-9.1%$153/sqft |
Source: Doorify MLS #2461204 Report a problem | ||
| 8/18/2022 | Price change | $329,706-1.2%$168/sqft |
Source: Doorify MLS #2461204 Report a problem | ||
| 8/4/2022 | Price change | $333,6560%$170/sqft |
Source: Doorify MLS #2461204 Report a problem | ||
| 7/28/2022 | Price change | $333,6810%$170/sqft |
Source: Doorify MLS #2461204 Report a problem | ||
| 7/9/2022 | Listed for sale | $333,706$170/sqft |
Source: Doorify MLS #2461204 Report a problem | ||
Public tax history
| Year | Property taxes | Tax assessment |
|---|---|---|
| 2025 | $3,376 +44.1% | $323,200 +78.8% |
| 2024 | $2,343 -16.6% | $180,800 |
| 2023 | $2,810 +513.4% | $180,800 +416.6% |
| 2022 | $458 | $35,000 |
Find assessor info on the county website
Neighborhood: 28348
Nearby homes
- $339,2004 bd2 ba2k sqft1124 Mayfern Dr, Hope Mills, NC 28348Off Market
- $347,5003 bd3 ba2k sqft1116 Mayfern Dr, Hope Mills, NC 28348For Sale

- $303,8003 bd2 ba2.1k sqft1119 Legend Creek Dr, Hope Mills, NC 28348Off Market
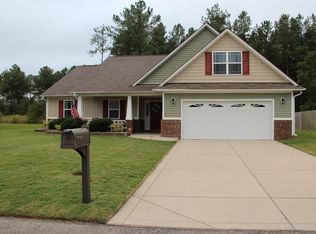
- $302,2003 bd2 ba1.9k sqft1123 Legend Creek Dr, Hope Mills, NC 28348Off Market
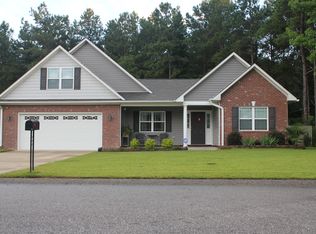
- $315,5004 bd3 ba2.2k sqft1115 Legend Creek Dr, Hope Mills, NC 28348Off Market
- $337,0004 bd2 ba2.1k sqft1112 Mayfern Dr, Hope Mills, NC 28348Off Market
- $349,4004 bd2 ba2.2k sqft1121 Mayfern Dr, Hope Mills, NC 28348Off Market
- $350,4004 bd2 ba2.2k sqft1125 Mayfern Dr, Hope Mills, NC 28348Off Market
Nearby schools
GreatSchools rating
- 7/10Gallberry Farm ElementaryGrades: PK-5Distance: 3.7 mi
- 8/10Gray's Creek MiddleGrades: 6-8Distance: 4.5 mi
- 7/10Gray's Creek High SchoolGrades: 9-12Distance: 4.3 mi
Schools provided by the listing agent
- Middle: Grays Creek Middle School
- High: Grays Creek Senior High
Source: LPRMLS. This data may not be complete. We recommend contacting the local school district to confirm school assignments for this home.
Get a cash offer in 3 minutes
Find out how much your home could sell for in as little as 3 minutes with a no-obligation cash offer.
Estimated market value
$323,700
Get a cash offer in 3 minutes
Find out how much your home could sell for in as little as 3 minutes with a no-obligation cash offer.
Estimated market value
$323,700
- North Carolina
- Cumberland County
- Hope Mills
- 28348
- 1120 Mayfern Dr
Nearby cities
Nearby zip codes
Other Hope Mills Topics
