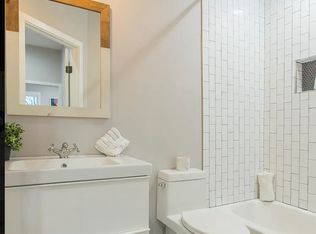
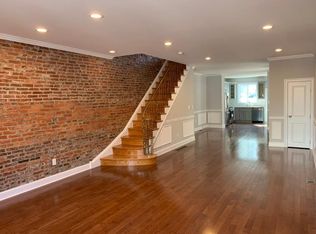
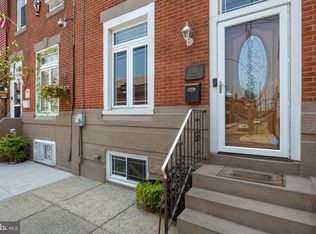
Welcome to 1120 McKean - A gorgeous home that merges the character you'd expect to find in the East Passyunk neighborhood with thoughtful custom upgrades that elevate your daily living experience. Enter through the classic vestibule doors to the open living room complete with an inviting fireplace to anchor the room. Beautiful arches will outline the transition to the spacious dining room, which provides more than enough room to entertain. Another set of arches welcomes you to the custom kitchen which was completely renovated by Bellweather Design Build in 2020. The glass sliding door will bring you to the rear patio which offers space to entertain and garden. Upstairs is home to 3 bedrooms including the primary which includes a walk-through closet that leads to an en-suite bathroom that was added in 2020 as well. An updated hall bathroom with tiled tub shower serves the other 2 bedrooms on this level. Hardwood flooring runs throughout the first and second floor with the exception of the tiled kitchens and bathrooms. The washer and dryer can be found in the basement which also offers plenty of storage space. With the heart of East Passyunk just 2 blocks away and easy access to multiple means of public transportation, don't miss out on making this home yours!
Sold for $572,100
$572,100
1120 McKean St, Philadelphia, PA 19148
3beds
1,528sqft
Townhouse
Built in 1925
1,069 Square Feet Lot
$574,400 Zestimate®
$374/sqft
$1,991 Estimated rent
Home value
$574,400
$534,000 - $620,000
$1,991/mo
Zestimate® history
Owner options
List your home for rent
$1,991/mo
Rent Zestimate®
Find your next renter with Zillow Rental Manager. Plus, with online applications, you can quickly screen prospective tenants – for free.
$1,991/mo
Rent Zestimate®
Refinance and save
$3,553/mo
Est. payment
Refinancing to a lower rate could help reduce your monthly payments and save thousands over the life of the loan.
$3,553/mo
Est. payment
Explore your selling options
Work with a Zillow partner agent
Leverage their expertise and Zillow's premium Showcase listings to get your home seen by more buyers.
Get startedList with your own agent
Get your home in front of millions of buyers by listing it on Zillow.
Learn how to do itSell it yourself
Take full control of how buyers see your home on Zillow by listing For Sale by Owner (FSBO).
List your homeWhat's special
Inviting fireplaceBeautiful archesClassic vestibule doorsSpacious dining room
Zillow last checked:
Listing updated:
Listed by:
Jimmy Schneider 609-685-2904,
BHHS Fox & Roach-Center City Walnut
Bought with:
Jamie Quinn, RS326137
Keller Williams Main Line
Source: Bright MLS,MLS#: PAPH2604986
Facts & features
Interior
Bedrooms & bathrooms
- Bedrooms: 3
- Bathrooms: 2
- Full bathrooms: 2
Rooms
- Room types: Living Room, Dining Room, Primary Bedroom, Bedroom 2, Bedroom 3, Kitchen, Bedroom 1, Other
Primary bedroom
- Level: Upper
- Area: 154 Square Feet
- Dimensions: 11 X 14
Primary bedroom
- Level: Unspecified
Bedroom 1
- Level: Upper
- Area: 72 Square Feet
- Dimensions: 9 X 8
Bedroom 2
- Level: Upper
- Area: 99 Square Feet
- Dimensions: 9 X 11
Bedroom 3
- Level: Upper
- Area: 56 Square Feet
- Dimensions: 7 X 8
Dining room
- Level: Main
- Area: 143 Square Feet
- Dimensions: 13 X 11
Kitchen
- Features: Kitchen - Gas Cooking
- Level: Main
- Area: 198 Square Feet
- Dimensions: 11 X 18
Living room
- Level: Main
- Area: 216 Square Feet
- Dimensions: 12 X 18
Other
- Description: 0
- Level: Main
- Area: 0 Square Feet
- Dimensions: 0 X 0
Heating
- Radiator, Baseboard, Natural Gas
Cooling
- Central Air, Electric
Appliances
- Included: Gas Water Heater
- Laundry: In Basement
Features
- Flooring: Carpet
- Basement: Full
- Number of fireplaces: 1
Interior area
- Total structure area: 1,528
- Total interior livable area: 1,528 sqft
- Finished area above ground: 1,528
- Finished area below ground: 0
Property
Parking
- Parking features: On Street
- Has uncovered spaces: Yes
Accessibility
- Accessibility features: None
Features
- Levels: Two
- Stories: 2
- Patio & porch: Patio
- Pool features: None
Lot
- Size: 1,069 Square Feet
- Dimensions: 16.00 x 67.00
Details
- Additional structures: Above Grade, Below Grade
- Parcel number: 394009000
- Zoning: RSA5
- Special conditions: Standard
Construction
Type & style
- Home type: Townhouse
- Architectural style: Straight Thru
- Property subtype: Townhouse
Materials
- Masonry
- Foundation: Stone
- Roof: Flat
Condition
- New construction: No
- Year built: 1925
Utilities & green energy
- Electric: 100 Amp Service
- Sewer: Public Sewer
- Water: Public
Community & HOA
Community
- Subdivision: East Passyunk Crossing
HOA
- Has HOA: No
Location
- Region: Philadelphia
- Municipality: PHILADELPHIA
Financial & listing details
- Price per square foot: $374/sqft
- Tax assessed value: $395,000
- Annual tax amount: $5,529
- Date on market: 4/8/2026
- Listing agreement: Exclusive Agency
- Inclusions: Washer, Dryer, Refrigerator.
- Exclusions: Staged Furniture.
- Ownership: Fee Simple
Price history
| Date | Event | Price |
|---|---|---|
| 5/4/2026 | Sold | $572,100+4.2%$374/sqft |
Source:  Bright MLS #PAPH2604986 Report a problem Bright MLS #PAPH2604986 Report a problem | ||
| 4/21/2026 | Contingent | $549,000$359/sqft |
Source: Bright MLS #PAPH2604986 Report a problem | ||
| 4/14/2026 | Listed for sale | $549,000$359/sqft |
Source: Bright MLS #PAPH2604986 Report a problem | ||
| 4/10/2026 | Pending sale | $549,000$359/sqft |
Source: Bright MLS #PAPH2604986 Report a problem | ||
| 4/8/2026 | Listed for sale | $549,000+77.1%$359/sqft |
Source: Bright MLS #PAPH2604986 Report a problem | ||
| 4/3/2018 | Sold | $310,000+6.9%$203/sqft |
Source: Public Record Report a problem | ||
| 3/8/2018 | Pending sale | $290,000$190/sqft |
Source: Kurfiss Sotheby's International Realty #1000145704 Report a problem | ||
| 2/13/2018 | Listed for sale | $290,000+15.5%$190/sqft |
Source: Kurfiss Sotheby's International Realty #1000145704 Report a problem | ||
| 11/1/2017 | Listing removed | $1,700$1/sqft |
Source: SPACE & COMPANY #7026192 Report a problem | ||
| 10/20/2017 | Price change | $1,700-2.9%$1/sqft |
Source: SPACE & COMPANY #7026192 Report a problem | ||
| 10/11/2017 | Price change | $1,750-2.8%$1/sqft |
Source: SPACE & COMPANY #7026192 Report a problem | ||
| 9/19/2017 | Price change | $1,800-5.3%$1/sqft |
Source: SPACE & COMPANY #7026192 Report a problem | ||
| 8/29/2017 | Price change | $1,900-2.6%$1/sqft |
Source: SPACE & COMPANY #7026192 Report a problem | ||
| 7/26/2017 | Listed for rent | $1,950+200%$1/sqft |
Source: SPACE & COMPANY #7026192 Report a problem | ||
| 4/8/2014 | Listing removed | $650 |
Source: HotPads.com Report a problem | ||
| 3/24/2014 | Listed for rent | $650 |
Source: HotPads.com Report a problem | ||
| 5/6/2010 | Sold | $251,000-7%$164/sqft |
Source: Public Record Report a problem | ||
| 2/20/2010 | Listed for sale | $269,900+36.3%$177/sqft |
Source: Center City-Society Hill #5659666 Report a problem | ||
| 1/24/2007 | Sold | $198,000$130/sqft |
Source: Public Record Report a problem | ||
Public tax history
| Year | Property taxes | Tax assessment |
|---|---|---|
| 2025 | $5,529 +13.2% | $395,000 +13.2% |
| 2024 | $4,883 | $348,800 |
| 2023 | $4,883 +17.7% | $348,800 |
| 2022 | $4,148 | -- |
| 2021 | $4,148 +8.4% | -- |
| 2018 | $3,827 | -- |
| 2017 | $3,827 +33% | -- |
| 2016 | $2,877 | -- |
| 2015 | $2,877 | -- |
| 2014 | $2,877 +8.5% | $197,900 +1302.4% |
| 2012 | $2,652 | $14,112 |
| 2011 | -- | $14,112 |
| 2010 | -- | $14,112 |
| 2009 | -- | $14,112 |
| 2008 | -- | $14,112 |
| 2007 | -- | $14,112 +7.6% |
| 2006 | -- | $13,120 |
| 2005 | -- | $13,120 |
| 2004 | -- | $13,120 |
| 2003 | -- | $13,120 +16.5% |
| 2002 | -- | $11,264 |
| 2000 | -- | $11,264 |
| 1999 | -- | $11,264 |
Find assessor info on the county website
Neighborhood: East Passyunk
Nearby homes
- $589,3003 bd3 ba1.4k sqft1122 McKean St, Philadelphia, PA 19148Off Market
- $473,2003 bd1 ba1.2k sqft1118 McKean St, Philadelphia, PA 19148Off Market
- $341,7003 bd1 ba1.2k sqft1124 McKean St, Philadelphia, PA 19148Off Market
- $500,0002 bd3 ba1.5k sqft1116 McKean St, Philadelphia, PA 19148Sold
- $373,3004 bd1 ba1.5k sqft1126 McKean St, Philadelphia, PA 19148Off Market
- $341,8003 bd1 ba1.6k sqft1114 McKean St, Philadelphia, PA 19148Off Market
- $234,7003 bd1 ba700 sqft1117 Emily St, Philadelphia, PA 19148Off Market
- $394,3003 bd1 ba1.2k sqft1128 McKean St, Philadelphia, PA 19148Off Market
Nearby schools
GreatSchools rating
- 6/10Southwark SchoolGrades: PK-8Distance: 0.3 mi
- 3/10South Philadelphia High SchoolGrades: PK,9-12Distance: 0.3 mi
Schools provided by the listing agent
- District: The School District Of Philadelphia
Source: Bright MLS. This data may not be complete. We recommend contacting the local school district to confirm school assignments for this home.
Get a cash offer in 3 minutes
Find out how much your home could sell for in as little as 3 minutes with a no-obligation cash offer.
Estimated market value
$574,400
Get a cash offer in 3 minutes
Find out how much your home could sell for in as little as 3 minutes with a no-obligation cash offer.
Estimated market value
$574,400
Nearby cities
Nearby neighborhoods
Nearby zip codes
Other Philadelphia Topics
