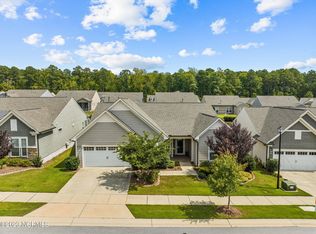
One-story gem nestled in the heart of a vibrant and luxury 55+ senior retirement community. It lives like a ranch - patio home with no stairs to climb! Easily handicap accessible. This gorgeous house is situated on a corner lot featuring a large, screened porch with floor length privacy shades, an 18x12 patio with a custom pergola and lighting. Perfect space for both entertaining and/or relaxing. The patio faces East and sunlight filters in all sides of the home. The layout of this home is a favorite with two spacious bedrooms and a flex room/office at the front of the house. The owner suite bathroom has separate sink vanity areas, a large shower and oversized closet. The kitchen has an abundance of cabinetry with underlighting, lower-level wood sliding pull-out drawers for added storage and two large drawers for pots and pans. Silent closing cabinets and drawers. Whirlpool appliances include a convection oven, microwave, and refrigerator. There is a double stainless-steel sink in the oversized island. Many upgrades throughout this beautiful home include custom valances, drapery, crown molding, wainscoting, recessed lighting, ceiling fans and luxury vinyl flooring. Indulge in resort-style living in this luxurious 55+ retirement community at Del Webb at Traditions near the heart of Wake Forest, NC. You will enjoy meeting fellow neighbors at the community clubhouse, featuring a heated pool, fitness center, tennis, pickleball, and bocce ball courts, as well as a game room. Professional photos and measurements are on order.
Sold for $655,000
$655,000
1120 Mendocino St, Wake Forest, NC 27587
2beds
2,500sqft
Single Family Residence, Residential
Built in 2018
8,712 Square Feet Lot
$669,200 Zestimate®
$262/sqft
$2,696 Estimated rent
Home value
$669,200
$636,000 - $703,000
$2,696/mo
Zestimate® history
Owner options
List your home for rent
$2,696/mo
Rent Zestimate®
Find your next renter with Zillow Rental Manager. Plus, with online applications, you can quickly screen prospective tenants – for free.
$2,696/mo
Rent Zestimate®
Refinance and save
$4,176/mo
Est. payment
Refinancing to a lower rate could help reduce your monthly payments and save thousands over the life of the loan.
$4,176/mo
Est. payment
Explore your selling options
Work with a Zillow partner agent
Leverage their expertise and Zillow's premium Showcase listings to get your home seen by more buyers.
Get startedList with your own agent
Get your home in front of millions of buyers by listing it on Zillow.
Learn how to do itSell it yourself
Take full control of how buyers see your home on Zillow by listing For Sale by Owner (FSBO).
List your homeWhat's special
Ranch - patio homeResort - style livingGame roomCeiling fansFlex roomSpacious bedroomsLarge shower
Zillow last checked:
Listing updated:
Listed by:
Helen Croghan 919-889-5252,
Coldwell Banker HPW
Bought with:
Brelyn Guyer, 306490
Pinecrest Residential
Source: Doorify MLS,MLS#: 10020161
Facts & features
Interior
Bedrooms & bathrooms
- Bedrooms: 2
- Bathrooms: 3
- Full bathrooms: 2
- 1/2 bathrooms: 1
Heating
- Central, Exhaust Fan, Fireplace(s), Forced Air, Natural Gas
Cooling
- Ceiling Fan(s), Central Air, Gas
Appliances
- Included: Built-In Electric Oven, Cooktop, Dishwasher, Disposal, Electric Oven, ENERGY STAR Qualified Dishwasher, Ice Maker, Microwave, Range Hood, Refrigerator, Self Cleaning Oven, Stainless Steel Appliance(s), Tankless Water Heater, Vented Exhaust Fan, Oven
- Laundry: Electric Dryer Hookup, In Hall, Inside, Laundry Room, Lower Level, Main Level, Washer Hookup
Features
- Bathtub/Shower Combination, Breakfast Bar, Built-in Features, Ceiling Fan(s), Crown Molding, Double Vanity, Eat-in Kitchen, Entrance Foyer, Granite Counters, High Ceilings, High Speed Internet, Kitchen Island, Kitchen/Dining Room Combination, Living/Dining Room Combination, Low Flow Plumbing Fixtures, Open Floorplan, Pantry, Master Downstairs, Recessed Lighting, Separate Shower, Shower Only, Smart Camera(s)/Recording, Smooth Ceilings, Stone Counters, Storage, Tray Ceiling(s), Walk-In Closet(s), Walk-In Shower, Water Closet, Wet Bar, Wired for Data
- Flooring: Ceramic Tile, Vinyl, Simulated Wood
- Doors: Sliding Doors, Storm Door(s)
- Windows: Blinds, Double Pane Windows, Tinted Windows, Window Coverings
- Number of fireplaces: 1
- Fireplace features: Family Room, Gas, Gas Log, Great Room
- Common walls with other units/homes: No Common Walls
Interior area
- Total structure area: 2,500
- Total interior livable area: 2,500 sqft
- Finished area above ground: 2,500
- Finished area below ground: 0
Property
Parking
- Total spaces: 2
- Parking features: Driveway, Garage, Garage Door Opener, Garage Faces Front, Inside Entrance, Oversized
- Attached garage spaces: 2
Accessibility
- Accessibility features: Accessible Central Living Area, Accessible Common Area, Accessible Hallway(s), Accessible Kitchen, Central Living Area, Customized Wheelchair Accessible, Grip-Accessible Features, Level Flooring, Visitor Bathroom
Features
- Levels: One
- Stories: 1
- Patio & porch: Covered, Front Porch, Patio, Porch, Screened
- Exterior features: Private Yard, Rain Gutters, Smart Camera(s)/Recording
- Pool features: Association, Community, Filtered, Heated, In Ground, Indoor, Swimming Pool Com/Fee
- Has spa: Yes
- Spa features: Community
- Fencing: None
- Has view: Yes
Lot
- Size: 8,712 Square Feet
- Features: Back Yard, Cleared, Front Yard, Garden, Landscaped, Level
Details
- Additional structures: Pergola
- Parcel number: 1851354921
- Special conditions: Trust
Construction
Type & style
- Home type: SingleFamily
- Architectural style: Contemporary, Ranch, Traditional, Transitional
- Property subtype: Single Family Residence, Residential
- Attached to another structure: Yes
Materials
- Batts Insulation, Blown-In Insulation, Concrete, Fiber Cement, Glass, HardiPlank Type
- Foundation: Concrete, Slab
- Roof: Shingle
Condition
- New construction: No
- Year built: 2018
Details
- Builder name: Pulte
Utilities & green energy
- Sewer: Public Sewer
- Water: Public
- Utilities for property: Cable Available, Electricity Connected, Natural Gas Available, Natural Gas Connected, Sewer Available, Sewer Connected, Water Connected
Green energy
- Energy efficient items: Exposure/Shade
Community & HOA
Community
- Features: Clubhouse, Curbs, Fitness Center, Park, Pool, Sidewalks, Street Lights, Tennis Court(s), Other
- Senior community: Yes
- Subdivision: Del Webb at Traditions
HOA
- Has HOA: Yes
- Amenities included: Billiard Room, Clubhouse, Dog Park, Fitness Center, Game Room, Indoor Pool, Landscaping, Maintenance Grounds, Management, Meeting Room, Park, Parking, Party Room, Picnic Area, Pool, Recreation Room, Spa/Hot Tub, Tennis Court(s), Trail(s), Other
- Services included: Insurance, Maintenance Grounds, Storm Water Maintenance
- HOA fee: $252 monthly
Location
- Region: Wake Forest
Financial & listing details
- Price per square foot: $262/sqft
- Tax assessed value: $606,994
- Annual tax amount: $5,072
- Date on market: 4/1/2024
- Road surface type: Asphalt, Paved
Price history
| Date | Event | Price |
|---|---|---|
| 5/17/2024 | Sold | $655,000$262/sqft |
Source:  Doorify MLS #10020161 Report a problem Doorify MLS #10020161 Report a problem | ||
| 4/17/2024 | Contingent | $655,000$262/sqft |
Source: Doorify MLS #10020161 Report a problem | ||
| 4/1/2024 | Listed for sale | $655,000+43.8%$262/sqft |
Source: Doorify MLS #10020161 Report a problem | ||
| 12/13/2018 | Sold | $455,500$182/sqft |
Source: Public Record Report a problem | ||
Public tax history
| Year | Property taxes | Tax assessment |
|---|---|---|
| 2025 | $5,708 +0.4% | $606,994 |
| 2024 | $5,686 +12.1% | $606,994 +39.6% |
| 2023 | $5,073 +4.2% | $434,833 |
| 2022 | $4,866 +1.8% | $434,833 |
| 2021 | $4,781 | $434,833 |
| 2020 | -- | $434,833 +9.9% |
| 2019 | -- | $395,628 +481.8% |
| 2018 | -- | $68,000 |
Find assessor info on the county website
Neighborhood: 27587
Nearby homes
- $693,100-- bd2 ba2.5k sqft1116 Mendocino St, Wake Forest, NC 27587Off Market
- $10.25 AcresMendocino St, Wake Forest, NC 27587Off Market
- $620,0002 bd3 ba2.4k sqft1112 Mendocino St, Wake Forest, NC 27587Sold
- $685,200-- bd2 ba2.3k sqft1122 Mendocino St, Wake Forest, NC 27587Off Market
- $565,5002 bd3 ba2.1k sqft1124 Mendocino Street Wake, Wake Forest, NC 27587Off Market
- $885,700-- bd2 ba3.6k sqft1109 Bonny Doon Ln, Wake Forest, NC 27587Off Market
- $522,8002 bd2 ba1.8k sqft1125 Calista Dr, Wake Forest, NC 27587Off Market
- $554,800-- bd2 ba1.8k sqft1029 Calista Dr, Wake Forest, NC 27587Off Market
Nearby schools
GreatSchools rating
- 8/10Richland Creek Elementary SchoolGrades: PK-5Distance: 2.2 mi
- 4/10Wake Forest Middle SchoolGrades: 6-8Distance: 3.7 mi
- 7/10Wake Forest High SchoolGrades: 9-12Distance: 1.9 mi
Schools provided by the listing agent
- Elementary: Wake County Schools
- Middle: Wake County Schools
- High: Wake County Schools
Source: Doorify MLS. This data may not be complete. We recommend contacting the local school district to confirm school assignments for this home.
Get a cash offer in 3 minutes
Find out how much your home could sell for in as little as 3 minutes with a no-obligation cash offer.
Estimated market value
$669,200
Get a cash offer in 3 minutes
Find out how much your home could sell for in as little as 3 minutes with a no-obligation cash offer.
Estimated market value
$669,200
- North Carolina
- Wake County
- Wake Forest
- 27587
- 1120 Mendocino St
Nearby cities
Nearby zip codes
Other Wake Forest Topics
