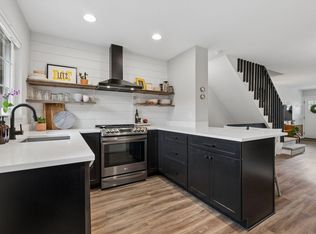
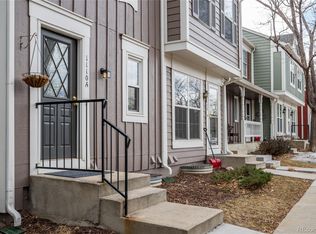
This charming 2-bedroom, 2-bathroom townhome boasts a uniquely open floor plan. The kitchen/dining area opens to the lower level/walk-out basement, creating a spacious and airy feel throughout the home. The living room offers soaring high ceilings and a striking fireplace with a floor to ceiling stone hearth. Large windows at the back of the home invite an abundance of natural light, providing excellent afternoon sunlight and passive solar benefits. Outside, you'll find a private, fenced-in patio space, perfect for relaxation or entertaining. This property combines functionality with a bright and inviting atmosphere, making it a standout in its category. Property includes bonus storage closet off the back patio and 1 deeded parking spot w/guest parking close by.
Sold for $370,000
$370,000
1120 Milo Cir #B, Lafayette, CO 80026
2beds
1,386sqft
Townhouse
Built in 1984
-- sqft lot
$366,500 Zestimate®
$267/sqft
$2,181 Estimated rent
Home value
$366,500
$341,000 - $396,000
$2,181/mo
Zestimate® history
Owner options
List your home for rent
$2,181/mo
Rent Zestimate®
Find your next renter with Zillow Rental Manager. Plus, with online applications, you can quickly screen prospective tenants – for free.
$2,181/mo
Rent Zestimate®
Refinance and save
$2,700/mo
Est. payment
Refinancing to a lower rate could help reduce your monthly payments and save thousands over the life of the loan.
$2,700/mo
Est. payment
Explore your selling options
Work with a Zillow partner agent
Leverage their expertise and Zillow's premium Showcase listings to get your home seen by more buyers.
Get startedList with your own agent
Get your home in front of millions of buyers by listing it on Zillow.
Learn how to do itSell it yourself
Take full control of how buyers see your home on Zillow by listing For Sale by Owner (FSBO).
List your homeWhat's special
Private fenced-in patio spaceAbundance of natural lightSoaring high ceilingsUniquely open floor planSpacious and airy feel
Zillow last checked:
Listing updated:
Listed by:
Elise Waldron 303-250-2771,
Coldwell Banker Realty-Boulder
Bought with:
Brian Hellwig, 1252255
RE/MAX of Boulder, Inc
Source: IRES as distributed by MLS GRID,MLS#: 1030579
Facts & features
Interior
Bedrooms & bathrooms
- Bedrooms: 2
- Bathrooms: 2
- Full bathrooms: 1
- 1/2 bathrooms: 1
Primary bedroom
- Description: Carpet
- Features: Shared Primary Bath, Full Primary Bath
- Level: Upper
- Area: 280 Square Feet
- Dimensions: 14 x 20
Bedroom 2
- Description: Carpet
- Level: Upper
- Area: 110 Square Feet
- Dimensions: 11 x 10
Dining room
- Description: Vinyl
- Level: Main
- Area: 121 Square Feet
- Dimensions: 11 x 11
Kitchen
- Description: Vinyl
- Level: Main
- Area: 98 Square Feet
- Dimensions: 14 x 7
Laundry
- Description: Concrete
- Level: Lower
- Area: 130 Square Feet
- Dimensions: 10 x 13
Living room
- Description: Vinyl
- Level: Lower
- Area: 234 Square Feet
- Dimensions: 18 x 13
Heating
- Forced Air
Appliances
- Included: Electric Range, Dishwasher, Refrigerator, Washer, Dryer, Microwave, Disposal
Features
- Open Floorplan, Pantry, Walk-In Closet(s), High Ceilings
- Basement: Partially Finished,Walk-Out Access
- Has fireplace: Yes
- Fireplace features: Living Room
Interior area
- Total structure area: 1,036
- Total interior livable area: 1,386 sqft
- Finished area above ground: 1,036
Property
Parking
- Parking features: None
- Details: None
Features
- Levels: Two
- Stories: 2
- Patio & porch: Patio, Enclosed
- Fencing: Fenced
Lot
- Features: Paved, Curbs, Gutters, Sidewalks
Details
- Parcel number: R0096741
- Zoning: RES
- Special conditions: Private Owner
Construction
Type & style
- Home type: Townhouse
- Property subtype: Townhouse
- Attached to another structure: Yes
Materials
- Frame
- Foundation: Slab
- Roof: Composition
Condition
- New construction: No
- Year built: 1984
Utilities & green energy
- Sewer: Public Sewer
- Water: City
- Utilities for property: Natural Gas Available, Electricity Available, Cable Available, High Speed Avail
Green energy
- Energy efficient items: Southern Exposure
Community & HOA
Community
- Features: Clubhouse, Pool
- Security: Fire Alarm
- Subdivision: Hearthwood 1 Amd
HOA
- Has HOA: Yes
- Services included: Common Amenities, Trash, Snow Removal, Management, Exterior Maintenance, Water, Sewer
- HOA fee: $525 monthly
- HOA name: Hearthwood Community Hoa
- HOA phone: 720-961-5150
Location
- Region: Lafayette
Financial & listing details
- Price per square foot: $267/sqft
- Tax assessed value: $364,300
- Annual tax amount: $1,726
- Date on market: 4/9/2025
- Listing terms: Cash,Conventional,FHA,VA Loan
- Exclusions: Staging items
- Electric utility on property: Yes
Price history
| Date | Event | Price |
|---|---|---|
| 5/6/2025 | Sold | $370,000$267/sqft |
Source:  IRES as distributed by MLS GRID #1030579 Report a problem IRES as distributed by MLS GRID #1030579 Report a problem | ||
| 4/16/2025 | Pending sale | $370,000$267/sqft |
Source:  REcolorado as distributed by MLS GRID #IR1030579 Report a problem REcolorado as distributed by MLS GRID #IR1030579 Report a problem | ||
| 4/9/2025 | Listed for sale | $370,000+371.3%$267/sqft |
Source: IRES as distributed by MLS GRID #1030579 Report a problem | ||
| 9/24/2023 | Listing removed | -- |
Source: Zillow Rentals Report a problem | ||
| 9/3/2023 | Listed for rent | $2,100+23.5%$2/sqft |
Source: Zillow Rentals Report a problem | ||
| 1/26/2021 | Listing removed | -- |
Source: Zillow Rental Manager Report a problem | ||
| 1/10/2021 | Listed for rent | $1,700$1/sqft |
Source: Zillow Rental Manager Report a problem | ||
| 10/22/1993 | Sold | $78,500$57/sqft |
Source: Public Record Report a problem | ||
Public tax history
| Year | Property taxes | Tax assessment |
|---|---|---|
| 2025 | $1,726 +1.7% | $22,769 -1.7% |
| 2024 | $1,697 -3.7% | $23,168 -1% |
| 2023 | $1,763 +1.1% | $23,393 +24.7% |
| 2022 | $1,743 +1.2% | $18,765 -2.8% |
| 2021 | $1,723 | $19,305 +2.4% |
| 2020 | $1,723 +16.4% | $18,847 |
| 2019 | $1,480 | $18,847 +16.3% |
| 2018 | $1,480 | $16,207 -9.5% |
| 2017 | $1,480 +24.2% | $17,918 +38.1% |
| 2016 | $1,191 +6.7% | $12,975 +17.9% |
| 2015 | $1,116 +17.3% | $11,001 |
| 2014 | $951 -5.7% | $11,001 |
| 2013 | $1,008 +0.9% | $11,001 -6% |
| 2012 | $1,000 -3.3% | $11,701 |
| 2011 | $1,034 +5.2% | -- |
| 2010 | $983 +0.2% | $12,260 |
| 2009 | $982 +9.3% | $12,260 -13.9% |
| 2008 | $898 -9.3% | $14,240 |
| 2007 | $990 +3.3% | $14,240 -5.7% |
| 2006 | $958 +3.2% | $15,100 |
| 2005 | $929 +1.8% | $15,100 +0.4% |
| 2004 | $912 +4.8% | $15,040 |
| 2003 | $870 +9.5% | $15,040 +21.1% |
| 2002 | $795 | $12,420 -90.8% |
| 2001 | -- | $135,700 |
Find assessor info on the county website
Neighborhood: 80026
Nearby homes
- $374,1003 bd1 ba1.5k sqft1120 Milo Cir UNIT A, Lafayette, CO 80026Off Market
- $405,0003 bd2 ba1.5k sqft1126 Milo Cir UNIT A, Lafayette, CO 80026Sold
- $269,1002 bd1 ba1k sqft1126 Milo Cir UNIT B, Lafayette, CO 80026Off Market
- $387,300-- bd-- ba1.3k sqft1110 Milo Cir UNIT A, Lafayette, CO 80026Off Market
- $368,5002 bd2 ba1k sqft1110 Milo Cir UNIT B, Lafayette, CO 80026Off Market
- $369,2002 bd2 ba1.6k sqft1130 Milo Cir UNIT A, Lafayette, CO 80026Off Market
- $405,4003 bd2 ba1.5k sqft1130 Milo Cir UNIT B, Lafayette, CO 80026Off Market
- $386,1003 bd2 ba1.5k sqft1190 Milo Cir UNIT A, Lafayette, CO 80026Off Market
Nearby schools
GreatSchools rating
- 5/10Ryan Elementary SchoolGrades: PK-5Distance: 0.8 mi
- 6/10Angevine Middle SchoolGrades: 6-8Distance: 0.2 mi
- 9/10Centaurus High SchoolGrades: 9-12Distance: 0.7 mi
Schools provided by the listing agent
- Elementary: Ryan
- Middle: Angevine
- High: Centaurus
Source: IRES as distributed by MLS GRID. This data may not be complete. We recommend contacting the local school district to confirm school assignments for this home.
Get a cash offer in 3 minutes
Find out how much your home could sell for in as little as 3 minutes with a no-obligation cash offer.
Estimated market value
$366,500
Get a cash offer in 3 minutes
Find out how much your home could sell for in as little as 3 minutes with a no-obligation cash offer.
Estimated market value
$366,500
- Colorado
- Boulder County
- Lafayette
- 80026
- 1120 Milo Cir Unit B
Nearby cities
Nearby zip codes
Other Lafayette Topics
