Next-to-new 3-story classic Edward Franklin Build blending timeless historic character with elevated modern finishes. Thoughtfully designed to complement the charm of Columbus Park neighborhood, this meticulously maintained home offers both style and substance in on the of city's vibrant locations. Step inside and be greeted by soaring ceilings, rich real hardwood floors, and a grand staircase that anchors the open-concept main level. The living room is as inviting as it is elegant. the chef-inspired kitchen, complete with a gas range, oversized island, quartz countertops, under-cabinet lighting, soft-close drawers and doors, and a spacious pantry. Large dining room directly next to the kitchen offers much entertaining space. A versatile bedroom on the main level is perfect for guests, a home office, or flex space. Upstairs, the primary suite offers a true retreat with a large bedroom, spa-like bath with glass-enclosed shower, double vanity, and a walk in closet. Two additional bedrooms share a jack-and-jill style bathroom, walk in closets, and the conveniently located laundry room makes everyday living a breeze. Ascend the spiral staircase to the third floor ideal for entertaining or unwinding on the private deck with amazing views of the city. Outdoor you will find pet-friendly artificial turf, a concrete patio, and a walkway leading to the two-car detached garage, which includes a car charger.
The full unfinished basement with egress window offers plenty of storage with the opportunity to expand. Updates include: New landscaping, fountain and irrigation(2024), updated LED lighting and dimmers, fresh paint throughout, plantation shutters, wireless mesh network.
Steps from River Market, Berkley Riverfront Park, and CPKC Stadium.
This property is tax abated for another 3 years with taxes at $68 annually. Then eligible for renewal at 50% abatement for additional 15 years.
Sold
Price Unknown
1120 Missouri Ave, Kansas City, MO 64106
4beds
2,818sqft
Single Family Residence
Built in 2018
3,800 Square Feet Lot
$816,200 Zestimate®
$--/sqft
$3,921 Estimated rent
Home value
$816,200
$735,000 - $906,000
$3,921/mo
Zestimate® history
Owner options
List your home for rent
$3,921/mo
Rent Zestimate®
Find your next renter with Zillow Rental Manager. Plus, with online applications, you can quickly screen prospective tenants – for free.
$3,921/mo
Rent Zestimate®
Refinance and save
Refinancing to a lower rate could help reduce your monthly payments and save thousands over the life of the loan.
Explore your selling options
Work with a Zillow partner agent
Leverage their expertise and Zillow's premium Showcase listings to get your home seen by more buyers.
Get startedList with your own agent
Get your home in front of millions of buyers by listing it on Zillow.
Learn how to do itSell it yourself
Take full control of how buyers see your home on Zillow by listing For Sale by Owner (FSBO).
List your homeWhat's special
Quartz countertopsLaundry roomTwo-car detached garagePet-friendly artificial turfPrimary suiteChef-inspired kitchenDouble vanity
Zillow last checked:
Listing updated:
Listed by:
Jeffery Albright 913-645-3528,
Weichert, Realtors Welch & Com
Bought with:
Darren Taylor, 2006026031
Chartwell Realty LLC
Source: Heartland MLS as distributed by MLS GRID,MLS#: 2577933
Facts & features
Interior
Bedrooms & bathrooms
- Bedrooms: 4
- Bathrooms: 3
- Full bathrooms: 2
- 1/2 bathrooms: 1
Primary bedroom
- Features: All Carpet
- Level: Second
- Dimensions: 21 x 13
Other
- Features: All Carpet
- Level: First
- Dimensions: 13 x 12
Bedroom 2
- Features: Walk-In Closet(s), Wood Floor
- Level: Second
- Dimensions: 11 x 13
Bedroom 3
- Features: All Carpet, Walk-In Closet(s)
- Level: Second
- Dimensions: 11 x 14
Primary bathroom
- Features: Ceramic Tiles, Double Vanity, Shower Only, Walk-In Closet(s)
- Level: Second
Bathroom 2
- Features: Ceramic Tiles, Quartz Counter, Shower Over Tub
- Level: Second
Dining room
- Features: Wood Floor
- Level: First
Half bath
- Features: Wood Floor
- Level: Main
Kitchen
- Features: Kitchen Island, Quartz Counter, Wood Floor
- Level: First
- Dimensions: 14 x 15
Living room
- Features: Fireplace, Wood Floor
- Level: First
- Dimensions: 18 x 27
Loft
- Features: Ceiling Fan(s), Wet Bar, Wood Floor
- Level: Third
- Dimensions: 15 x 15
Heating
- Forced Air, Zoned
Cooling
- Electric, Zoned
Appliances
- Included: Dishwasher, Disposal, Exhaust Fan, Humidifier, Microwave, Refrigerator, Gas Range, Stainless Steel Appliance(s)
- Laundry: Bedroom Level, Upper Level
Features
- Flooring: Carpet, Ceramic Tile, Tile, Wood
- Windows: Thermal Windows
- Basement: Concrete,Egress Window(s),Full,Unfinished,Sump Pump
- Number of fireplaces: 1
- Fireplace features: Gas, Living Room
Interior area
- Total structure area: 2,818
- Total interior livable area: 2,818 sqft
- Finished area above ground: 2,818
- Finished area below ground: 0
Property
Parking
- Total spaces: 2
- Parking features: Detached, Garage Door Opener, Garage Faces Rear
- Garage spaces: 2
Features
- Patio & porch: Deck, Patio
- Fencing: Wood
Lot
- Size: 3,800 Square Feet
- Features: City Lot
Details
- Additional structures: Garage(s)
- Parcel number: 12730142200000000
Construction
Type & style
- Home type: SingleFamily
- Architectural style: Contemporary,Traditional
- Property subtype: Single Family Residence
Materials
- Brick/Mortar, Wood Siding
- Roof: Other
Condition
- Year built: 2018
Utilities & green energy
- Sewer: Public Sewer
- Water: Public
Community & HOA
Community
- Security: Security System, Smart Door Lock, Smoke Detector(s)
- Subdivision: Columbus Park
HOA
- Has HOA: No
Location
- Region: Kansas City
Financial & listing details
- Tax assessed value: $661,250
- Annual tax amount: $60
- Date on market: 9/27/2025
- Listing terms: Cash,Conventional,FHA
- Ownership: Private
- Road surface type: Paved
Price history
| Date | Event | Price |
|---|---|---|
| 1/22/2026 | Sold | -- |
Source:  Heartland MLS as distributed by MLS GRID #2577933 Report a problem Heartland MLS as distributed by MLS GRID #2577933 Report a problem | ||
| 12/2/2025 | Pending sale | $825,000$293/sqft |
Source: Heartland MLS as distributed by MLS GRID #2577933 Report a problem | ||
| 11/25/2025 | Contingent | $825,000$293/sqft |
Source: Heartland MLS as distributed by MLS GRID #2577933 Report a problem | ||
| 11/20/2025 | Price change | $825,000-2.9%$293/sqft |
Source: Heartland MLS as distributed by MLS GRID #2577933 Report a problem | ||
| 11/10/2025 | Price change | $850,000-2.3%$302/sqft |
Source: Heartland MLS as distributed by MLS GRID #2577933 Report a problem | ||
| 11/4/2025 | Price change | $870,000-2.8%$309/sqft |
Source: Heartland MLS as distributed by MLS GRID #2577933 Report a problem | ||
| 9/27/2025 | Listed for sale | $895,000+2.3%$318/sqft |
Source: Heartland MLS as distributed by MLS GRID #2577933 Report a problem | ||
| 9/27/2025 | Listing removed | $875,000$311/sqft |
Source: Heartland MLS as distributed by MLS GRID #2567403 Report a problem | ||
| 9/22/2025 | Price change | $875,000-2.2%$311/sqft |
Source: Heartland MLS as distributed by MLS GRID #2567403 Report a problem | ||
| 8/21/2025 | Listed for sale | $895,000+43.2%$318/sqft |
Source: Heartland MLS as distributed by MLS GRID #2567403 Report a problem | ||
| 5/31/2022 | Sold | -- |
Source: Heartland MLS as distributed by MLS GRID #2375657 Report a problem | ||
| 5/1/2022 | Pending sale | $625,000$222/sqft |
Source: Heartland MLS as distributed by MLS GRID #2375657 Report a problem | ||
| 4/29/2022 | Listed for sale | $625,000+19%$222/sqft |
Source: Heartland MLS as distributed by MLS GRID #2375657 Report a problem | ||
| 12/14/2018 | Sold | -- |
Source: Agent Provided Report a problem | ||
| 11/3/2018 | Pending sale | $525,000$186/sqft |
Source: BHG Kansas City Homes #2130626 Report a problem | ||
| 10/15/2018 | Price change | $525,000-2.6%$186/sqft |
Source: BHG Kansas City Homes #2130626 Report a problem | ||
| 4/28/2018 | Listed for sale | $539,000$191/sqft |
Source: BHG Kansas City Homes #2102548 Report a problem | ||
Public tax history
| Year | Property taxes | Tax assessment |
|---|---|---|
| 2025 | $80 +32.9% | $125,638 -0.3% |
| 2024 | $60 +0.9% | $125,955 |
| 2023 | $59 -5% | $125,955 +32.6% |
| 2022 | $63 +0.4% | $95,000 +5163.2% |
| 2021 | $62 -1.3% | $1,805 +2.7% |
| 2020 | $63 +2.1% | $1,758 |
| 2019 | $62 | $1,758 +131.3% |
| 2018 | $62 -2% | $760 -89.9% |
| 2017 | $63 -89.2% | $7,503 +2.6% |
| 2016 | $584 -0.6% | $7,315 |
| 2014 | $588 -0.3% | $7,315 |
| 2013 | $590 +0.5% | $7,315 |
| 2012 | $587 +0.1% | $7,315 |
| 2011 | $586 +0.9% | $7,315 |
| 2010 | $581 -25.6% | $7,315 |
| 2009 | $782 +0.5% | $7,315 -26% |
| 2008 | $778 +3% | $9,884 |
| 2007 | $755 +0% | $9,884 +4% |
| 2006 | $755 +16.7% | $9,505 |
| 2005 | $647 +0.1% | $9,505 +15% |
| 2004 | $646 +32.8% | $8,265 |
| 2003 | $487 +0.3% | $8,265 +33.8% |
| 2002 | $485 -0.3% | $6,175 |
| 2001 | $487 | $6,175 |
Find assessor info on the county website
Neighborhood: Columbus Park
Nearby homes
- $349,3004 bd2 ba1.6k sqft1122 Missouri Ave, Kansas City, MO 64106Off Market
- $559,1005 bd5 ba3.2k sqft1118 Missouri Ave, Kansas City, MO 64106Off Market

- $264,4002 bd2 ba1.5k sqft1114 Missouri Ave, Kansas City, MO 64106Off Market

- $263,700-- bd-- ba-- sqft1124 Missouri Ave, Kansas City, MO 64106Off Market
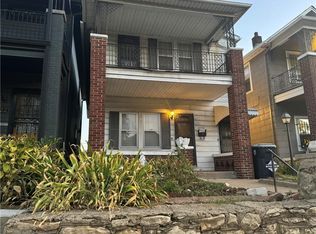
- $--1 bd1 ba1k sqft1124 Missouri Ave #A, Kansas City, MO 64106Off Market
- $--2 bd2 ba1k sqft1124 Missouri Ave #1, Kansas City, MO 64106Off Market
- $283,4002 bd2 ba1.6k sqft1126 Missouri Ave, Kansas City, MO 64106Off Market
- $--4 bd3 ba2k sqft1112 Missouri Ave, Kansas City, MO 64106Sold
Nearby schools
GreatSchools rating
- 3/10Primitivo Garcia Elementary SchoolGrades: PK-6Distance: 1.8 mi
- 2/10Northeast Middle SchoolGrades: 7-8Distance: 2.4 mi
- 2/10Northeast High SchoolGrades: 9-12Distance: 2.3 mi
Get a cash offer in 3 minutes
Find out how much your home could sell for in as little as 3 minutes with a no-obligation cash offer.
Estimated market value
$816,200
Get a cash offer in 3 minutes
Find out how much your home could sell for in as little as 3 minutes with a no-obligation cash offer.
Estimated market value
$816,200
- Missouri
- Jackson County
- Kansas City
- 64106
- Columbus Park
- 1120 Missouri Ave
Nearby cities
Nearby neighborhoods
Nearby zip codes
Other Kansas City Topics
