Skip main navigation
Sold
  • Listed by: Crescent Realty powered by KW • Larry Bergstrom
    Bought with: Keller Williams Greater 360
    $535,000

    1120 Morton Street, Port Orchard, WA 98366

    4beds
    1,870sqft
    Single Family Residence
    Built in 1932
    10,454 Square Feet Lot
    $539,300 Zestimate®
    $286/sqft
    $3,074 Estimated rent

    Home value

    $539,300

    $512,000 - $566,000

    $3,074/mo

    Zestimate® history
    Loading
    Loading...

    Owner options

    List your home for rent

    $3,074/mo

    Rent Zestimate®

    Find your next renter with Zillow Rental Manager. Plus, with online applications, you can quickly screen prospective tenants – for free.

    Learn more

    $3,074/mo

    Rent Zestimate®

    Refinance and save

    $3,217/mo

    Est. payment

    Refinancing to a lower rate could help reduce your monthly payments and save thousands over the life of the loan.

    See today's rates

    $3,217/mo

    Est. payment

    Explore your selling options

    Work with a Zillow partner agent

    Leverage their expertise and Zillow's premium Showcase listings to get your home seen by more buyers.

    Get started

    List with your own agent

    Get your home in front of millions of buyers by listing it on Zillow.

    Learn how to do it

    Sell it yourself

    Take full control of how buyers see your home on Zillow by listing For Sale by Owner (FSBO).

    List your home

    What's special

    Finished bedroomNew plumbingNew roof installed

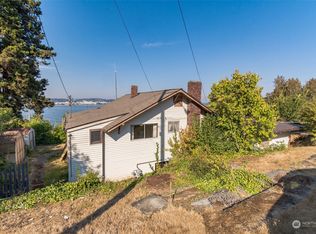
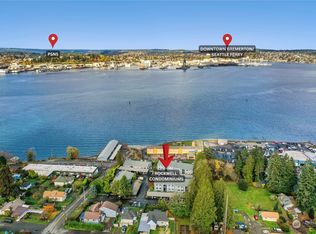
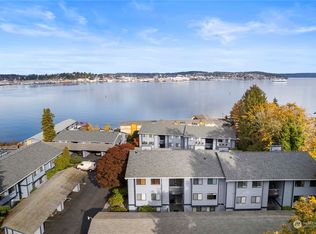
    Welcome to your charming oasis! Step into this inviting 4-bedroom home boasting character at every turn. Nestled against Blackjack Creek and a picturesque greenbelt that provides privacy and serenity for nature lovers. Ample parking for all your toys, vehicles, RV and conveniently located near the downtown Port Orchard waterfront with peekaboo views of the water. All new interior lighting throughout. Entertain on your 600 square foot rooftop deck or under carport on patio. Basement has finished bedroom and bathroom and separate entrance. All appliances stay including washer and dryer. Fenced back yard. New plumbing, electrical and sewer line in 2019. New roof installed in 2018. Close to Bremerton and Southworth ferries. Must see!

    Zillow last checked:

    Listing updated:

    Listed by:

    Larry Bergstrom,

    Crescent Realty powered by KW,

    Vanessa M. Parker,

    Crescent Realty powered by KW

    Bought with:

    Daniel Baker, 140400

    Keller Williams Greater 360

    Source: NWMLS as distributed by MLS GRID,MLS#: 2195597MLS Logo

    Facts & features

    Interior

    Bedrooms & bathrooms
    • Bedrooms: 4
    • Bathrooms: 2
    • Full bathrooms: 1
    • 3/4 bathrooms: 1
    • Main level bedrooms: 1
    Primary bedroom
    • Level: Main
    Bedroom
    • Level: Second
    Bedroom
    • Level: Second
    Bedroom
    • Level: Lower
    Bathroom full
    • Level: Main
    Bathroom three quarter
    • Level: Lower
    Entry hall
    • Level: Main
    Kitchen with eating space
    • Level: Main
    Living room
    • Level: Main
    Utility room
    • Level: Lower
    Heating
    • 90%+ High Efficiency, Forced Air, Electric, Natural Gas
    Cooling
    • Forced Air
    Appliances
    • Included: Dishwashers_, Dryer(s), Microwaves_, Refrigerators_, StovesRanges_, Washer(s), Dishwasher(s), Microwave(s), Refrigerator(s), Stove(s)/Range(s), Water Heater: Natural Gas, Water Heater Location: Basement
    Features
    • Ceiling Fan(s), Dining Room
    • Flooring: Hardwood, Laminate, Vinyl Plank, Carpet
    • Windows: Double Pane/Storm Window
    • Basement: Daylight,Partially Finished
    • Has fireplace: No
    Interior area
    • Total structure area: 1,870
    • Total interior livable area: 1,870 sqft

    Property

    Parking
    • Total spaces: 2
    • Parking features: RV Parking, Attached Carport, Driveway
    • Has carport: Yes
    • Covered spaces: 2
    Features
    • Entry location: Main
    • Patio & porch: Hardwood, Wall to Wall Carpet, Laminate, Ceiling Fan(s), Double Pane/Storm Window, Dining Room, Water Heater
    • Has view: Yes
    • View description: Bay, Partial, River, Territorial
    • Has water view: Yes
    • Water view: Bay,River
    Lot
    • Size: 10,454 Square Feet
    • Dimensions: 87 x 120
    • Features: Dead End Street, Paved, Cable TV, Deck, Fenced-Partially, Gas Available, Outbuildings, Patio, RV Parking
    Details
    • Parcel number: 40630030040006
    • Zoning description: Jurisdiction: City
    • Special conditions: Standard

    Construction

    Type & style
    • Home type: SingleFamily
    • Architectural style: Northwest Contemporary
    • Property subtype: Single Family Residence
    Materials
    • Wood Siding, Wood Products
    • Foundation: Poured Concrete
    • Roof: Composition
    Condition
    • Good
    • Year built: 1932
    • Major remodel year: 1932

    Utilities & green energy

    • Electric: Company: Puget Sound Energy
    • Sewer: Sewer Connected, Company: City of Port Orchard
    • Water: Public, Company: City of Port Orchard

    Community & HOA

    Community
    • Subdivision: Port Orchard
    Location
    • Region: Pt Orchard

    Financial & listing details

    • Price per square foot: $286/sqft
    • Tax assessed value: $421,860
    • Annual tax amount: $714
    • Date on market: 3/30/2024
    • Cumulative days on market: 727 days
    • Listing terms: Conventional,FHA,State Bond,VA Loan
    • Inclusions: Dishwashers, Dryers, Microwaves, Refrigerators, StovesRanges, Washers

    Price history

    DateEventPrice
    4/17/2024Sold$535,000+1.9%$286/sqft
    Source: NWMLS as distributed by MLS GRID #2195597 Report a problem
    2/28/2024Pending sale$525,000$281/sqft
    Source: NWMLS as distributed by MLS GRID #2195597 Report a problem
    2/9/2024Price change$525,000+1.2%$281/sqft
    Source: NWMLS as distributed by MLS GRID #2195597 Report a problem
    1/27/2024Listed for sale$519,000+48.3%$278/sqft
    Source: FSBO-Online.com Report a problem
    12/2/2019Sold$350,000+7.7%$187/sqft
    Source: NWMLS as distributed by MLS GRID #1535889 Report a problem
    11/5/2019Pending sale$324,950$174/sqft
    Source: John L Scott Real Estate #1535889 Report a problem
    11/1/2019Listed for sale$324,950$174/sqft
    Source: John L Scott Real Estate #1535889 Report a problem

    Public tax history

    YearProperty taxesTax assessment
    2024$3,679 +417.3%$421,860
    2023$711 -46.4%$421,860 +8%
    2022$1,326 -57.7%$390,690 +24.5%
    2021$3,136 +13.8%$313,800 +20%
    2020$2,756 +84.3%$261,400 +73.6%
    2019$1,495 -7.3%$150,570 +17.6%
    2018$1,613 $128,090
    2017$1,613 +14.9%$128,090 +8.9%
    2016$1,404 +0.8%$117,670 +1.4%
    2015$1,394 $116,020 +1.4%
    2014$1,394 +3.1%$114,380 -2.4%
    2013$1,352 -3.1%$117,150 -3%
    2012$1,396 +3.3%$120,800 -3.2%
    2011$1,352 -1.6%$124,820 -6.6%
    2010$1,374 +3.8%$133,640 -9%
    2009$1,324 -1.2%$146,810 -4.2%
    2008$1,340 -1.7%$153,320 +10%
    2007$1,364 +24.4%$139,420 +41.4%
    2005$1,097 $98,620 +34.6%
    2002-- $73,270 +4.1%
    2001$683 -26.8%$70,380 +2.7%
    2000$933 $68,530
    Find assessor info on the county website

    Neighborhood: 98366

    Nearby schools

    GreatSchools rating
    Get a cash offer in 3 minutes
    Find out how much your home could sell for in as little as 3 minutes with a no-obligation cash offer.
    Estimated market value
    $539,300
    Get a cash offer in 3 minutes
    Find out how much your home could sell for in as little as 3 minutes with a no-obligation cash offer.
    Estimated market value
    $539,300