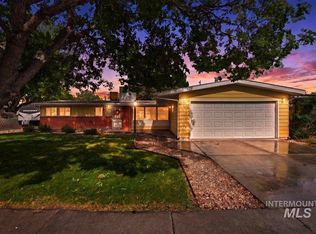
If you have been waiting for a mid-century charmer with lots of potential, then look no more! This 4 bedroom, 1.5 bathroom home has fresh paint and stylish brand new LVP floors on the main level. Downstairs you will find two separate bedrooms and a blank canvas to create the perfect finished basement. Washer and dryer hookups are also downstairs as well as the furnace. Brand new water heater was just installed a few days ago! The metal roof balances fashion with convenience and the brick exterior walls provide a clean and comfy look. Need a workspace for your projects? Check out the detached garage with rolling door, windows for extra light, and electricity to run your tools. The oversized lot lends itself well for additional RV parking and a garden space in the backyard. This home has so many possibilities and charisma, you will be sad if you miss it! Make your appointment to view it today.
Sold
Price Unknown
1120 N 8 E, Mountain Home, ID 83647
4beds
2baths
2,544sqft
Single Family Residence
Built in 1958
10,323 Square Feet Lot
$326,900 Zestimate®
$--/sqft
$2,190 Estimated rent
Home value
$326,900
$307,000 - $347,000
$2,190/mo
Zestimate® history
Owner options
List your home for rent
$2,190/mo
Rent Zestimate®
Find your next renter with Zillow Rental Manager. Plus, with online applications, you can quickly screen prospective tenants – for free.
$2,190/mo
Rent Zestimate®
Refinance and save
Refinancing to a lower rate could help reduce your monthly payments and save thousands over the life of the loan.
Explore your selling options
Work with a Zillow partner agent
Leverage their expertise and Zillow's premium Showcase listings to get your home seen by more buyers.
Get startedList with your own agent
Get your home in front of millions of buyers by listing it on Zillow.
Learn how to do itSell it yourself
Take full control of how buyers see your home on Zillow by listing For Sale by Owner (FSBO).
List your homeWhat's special
Metal roofBrick exterior wallsGarden spaceDetached garageDryer hookupsOversized lotFresh paint
Zillow last checked:
Listing updated:
Listed by:
Cristina Drake 208-922-8831,
Amherst Madison
Bought with:
Kimberly Richman
Realty One Centre of Boise
Source: IMLS,MLS#: 98896436
Facts & features
Interior
Bedrooms & bathrooms
- Bedrooms: 4
- Bathrooms: 2
- Main level bathrooms: 1
- Main level bedrooms: 2
Primary bedroom
- Level: Main
Bedroom 2
- Level: Main
Bedroom 3
- Level: Lower
Bedroom 4
- Level: Lower
Kitchen
- Level: Main
Living room
- Level: Main
Heating
- Forced Air, Natural Gas
Cooling
- Central Air
Appliances
- Included: Gas Water Heater, Dishwasher, Disposal, Oven/Range Freestanding, Refrigerator, Gas Oven, Gas Range
Features
- Formal Dining, Laminate Counters, Number of Baths Main Level: 1, Bonus Room Level: Down
- Flooring: Vinyl
- Has basement: No
- Has fireplace: No
Interior area
- Total structure area: 2,544
- Total interior livable area: 2,544 sqft
- Finished area above ground: 1,272
- Finished area below ground: 0
Property
Parking
- Total spaces: 1
- Parking features: Detached, RV Access/Parking
- Garage spaces: 1
Features
- Levels: Single with Below Grade
- Patio & porch: Covered Patio/Deck
- Fencing: Metal
Lot
- Size: 10,323 Square Feet
- Features: 10000 SF - .49 AC, Garden, Sidewalks
Details
- Parcel number: RPA0052003004A
Construction
Type & style
- Home type: SingleFamily
- Property subtype: Single Family Residence
Materials
- Brick
- Roof: Metal
Condition
- Year built: 1958
Utilities & green energy
- Water: Public
- Utilities for property: Sewer Connected
Community & HOA
Community
- Subdivision: Elmore Park Su2
Location
- Region: Mountain Home
Financial & listing details
- Tax assessed value: $327,057
- Annual tax amount: $3,349
- Date on market: 12/11/2023
- Listing terms: Cash,Conventional,FHA,USDA Loan,VA Loan
- Ownership: Fee Simple
Price history
Price history is unavailable.
Public tax history
| Year | Property taxes | Tax assessment |
|---|---|---|
| 2025 | $1,788 -46.6% | $327,057 -2.3% |
| 2024 | $3,350 +11.3% | $334,836 |
| 2023 | $3,009 +78.6% | $334,836 -38.6% |
| 2022 | $1,685 +10.7% | $545,278 +137.8% |
| 2021 | $1,521 -4.7% | $229,257 +27.5% |
| 2020 | $1,596 +9.7% | $179,800 +11.8% |
| 2019 | $1,454 +26.3% | $160,813 +63.3% |
| 2017 | $1,151 +6.1% | $98,499 +7.6% |
| 2016 | $1,086 | $91,502 |
| 2015 | -- | -- |
| 2012 | -- | $93,866 |
| 2011 | -- | -- |
| 2010 | -- | -- |
Find assessor info on the county website
Neighborhood: 83647
Nearby homes
- $269,5003 bd1 ba1.5k sqft870 E 11 N, Mountain Home, ID 83647Off Market
- $--3 bd3 ba1.7k sqft1130 N 8 E, Mountain Home, ID 83647Sold
- $294,1003 bd2 ba1.6k sqft880 E 11 N, Mountain Home, ID 83647Off Market
- $267,3005 bd1 ba1.2k sqft1135 N 9 E, Mountain Home, ID 83647Off Market
- $302,8006 bd1 ba1.6k sqft1125 N 9 E, Mountain Home, ID 83647Off Market
- $320,8003 bd2 ba2k sqft1125 N 9th E, Mountain Home, ID 83647Off Market
- $281,7003 bd1 ba2.3k sqft1115 N 8 E, Mountain Home, ID 83647Off Market
- $349,4003 bd2 ba2.3k sqft1140 N 8 E, Mountain Home, ID 83647Off Market
Nearby schools
GreatSchools rating
- 1/10North Elementary SchoolGrades: PK-4Distance: 0.5 mi
- NAMountain Home Junior High SchoolGrades: 7-8Distance: 1.1 mi
- 4/10Mountain Home Sr High SchoolGrades: 9-12Distance: 0.8 mi
Schools provided by the listing agent
- Elementary: North - Mountain Home
- Middle: Mtn Home
- High: Mountain Home
- District: Mountain Home School District #193
Source: IMLS. This data may not be complete. We recommend contacting the local school district to confirm school assignments for this home.
- Idaho
- Elmore County
- Mountain Home
- 83647
- 1120 N 8 E
