Skip main navigation
Closed
  • $755,000

    1120 N Alexander St, Charlotte, NC 28206

    4beds
    2,446sqft
    Townhouse
    Built in 2023
    0.12 Acres Lot
    $-- Zestimate®
    $309/sqft
    $4,758 Estimated rent

    Home value

    Not available

    Estimated sales range

    Not available

    $4,758/mo

    Zestimate® history
    Loading
    Loading...

    Owner options

    List your home for rent

    $4,758/mo

    Rent Zestimate®

    Find your next renter with Zillow Rental Manager. Plus, with online applications, you can quickly screen prospective tenants – for free.

    Learn more

    $4,758/mo

    Rent Zestimate®

    Refinance and save

    $4,466/mo

    Est. payment

    Refinancing to a lower rate could help reduce your monthly payments and save thousands over the life of the loan.

    See today's rates

    $4,466/mo

    Est. payment

    Explore your selling options

    Work with a Zillow partner agent

    Leverage their expertise and Zillow's premium Showcase listings to get your home seen by more buyers.

    Get started

    List with your own agent

    Get your home in front of millions of buyers by listing it on Zillow.

    Learn how to do it

    Sell it yourself

    Take full control of how buyers see your home on Zillow by listing For Sale by Owner (FSBO).

    List your home

    What's special

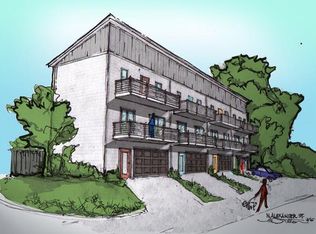
    Just minutes from Uptown Charlotte, this duet home is ideally situated within walking distance of the light rail, Optimist Hall, Rosie’s Coffee and Wine Garden, Birdsong Brewery, and Bird Pizzeria, yet nestled on a quiet, dead-end street with a fenced yard and direct access to the Little Sugar Creek Greenway. With no HOA and the remainder of the builder’s 2/10 year warranty transferring with the home, this property is a smart investment opportunity straddling the vibrant Belmont and Optimist Park neighborhoods, where significant new developments are underway. Designed with entertaining in mind, this home features abundant natural light, a seamless open floor plan, and multiple outdoor spaces, including two balconies on the main living level and a stunning rooftop deck accessible from the fourth-floor den or bedroom. Recent upgrades include wall-to-wall engineered white oak flooring, along with new light fixtures and ceiling fans throughout, enhancing the home's modern, stylish appeal.

    Zillow last checked:

    Listing updated:

    Listing Provided by:

    Jon Bartholomew jonathan.bartholomew@redfin.com,

    Redfin Corporation

    Bought with:

    Amy Gamble

    Helen Adams Realty

    Source: Canopy MLS as distributed by MLS GRID,MLS#: 4182369MLS Logo

    Facts & features

    Interior

    Bedrooms & bathrooms
    • Bedrooms: 4
    • Bathrooms: 5
    • Full bathrooms: 4
    • 1/2 bathrooms: 1
    Primary bedroom
    • Level: Upper
    Primary bedroom
    • Level: Upper
    Bedroom s
    • Level: Upper
    Bedroom s
    • Level: Third
    Bedroom s
    • Level: Lower
    Bedroom s
    • Level: Upper
    Bedroom s
    • Level: Third
    Bedroom s
    • Level: Lower
    Bathroom half
    • Level: Main
    Bathroom full
    • Level: Upper
    Bathroom full
    • Level: Upper
    Bathroom full
    • Level: Third
    Bathroom full
    • Level: Lower
    Bathroom half
    • Level: Main
    Bathroom full
    • Level: Upper
    Bathroom full
    • Level: Upper
    Bathroom full
    • Level: Third
    Bathroom full
    • Level: Lower
    Dining area
    • Level: Main
    Dining area
    • Level: Main
    Kitchen
    • Level: Main
    Kitchen
    • Level: Main
    Laundry
    • Level: Upper
    Laundry
    • Level: Upper
    Living room
    • Level: Main
    Living room
    • Level: Main
    Heating
    • Central, Heat Pump
    Cooling
    • Ceiling Fan(s), Central Air, Heat Pump
    Appliances
    • Included: Convection Oven, Dishwasher, Disposal, Dryer, Electric Water Heater, Gas Oven, Gas Range, Microwave, Refrigerator, Self Cleaning Oven, Washer
    • Laundry: Third Level
    Features
    • Kitchen Island, Open Floorplan, Walk-In Closet(s)
    • Windows: Window Treatments
    • Has basement: No
    Interior area
    • Total structure area: 2,119
    • Total interior livable area: 2,446 sqft
    • Finished area above ground: 2,446
    • Finished area below ground: 0

    Property

    Parking
    • Total spaces: 1
    • Parking features: Driveway, Attached Garage, Garage on Main Level
    • Attached garage spaces: 1
    • Has uncovered spaces: Yes
    • Details: One car garage and two car driveway
    Features
    • Levels: Four
    • Stories: 4
    • Entry location: Main
    • Patio & porch: Balcony, Deck
    • Exterior features: Rooftop Terrace
    • Fencing: Fenced
    Lot
    • Size: 0.12 Acres
    Details
    • Parcel number: 08109448
    • Zoning: N2-B
    • Special conditions: Standard

    Construction

    Type & style
    • Home type: Townhouse
    • Property subtype: Townhouse
    Materials
    • Brick Partial, Hardboard Siding
    • Foundation: Slab
    • Roof: Shingle
    Condition
    • New construction: No
    • Year built: 2023

    Utilities & green energy

    • Sewer: Public Sewer
    • Water: City
    • Utilities for property: Cable Available

    Community & neighborhood

    Security
    • Security features: Security System
    Location
    • Region: Charlotte
    • Subdivision: Optimist Park

    Other

    Other facts
    • Road surface type: Concrete, Paved

    Price history

    DateEventPrice
    11/1/2024Sold$755,000-3.2%$309/sqft
    Source: Canopy MLS as distributed by MLS GRID #4182369 Report a problem
    10/3/2024Pending sale$780,000$319/sqft
    Source: Canopy MLS as distributed by MLS GRID #4182369 Report a problem
    9/18/2024Listed for sale$780,000-1.9%$319/sqft
    Source: Canopy MLS as distributed by MLS GRID #4182369 Report a problem
    8/18/2024Listing removed--
    Source: Canopy MLS as distributed by MLS GRID #4163133 Report a problem
    8/7/2024Price change$795,000-1.9%$325/sqft
    Source: Canopy MLS as distributed by MLS GRID #4163133 Report a problem
    7/25/2024Listed for sale$810,000+3.8%$331/sqft
    Source: Canopy MLS as distributed by MLS GRID #4163133 Report a problem
    8/1/2023Sold$780,000-5.3%$319/sqft
    Source: Canopy MLS as distributed by MLS GRID #4038880 Report a problem
    6/26/2023Price change$824,000-2.9%$337/sqft
    Source: Canopy MLS as distributed by MLS GRID #CAR4038880 Report a problem
    6/16/2023Listed for sale$849,000+142.6%$347/sqft
    Source: Canopy MLS as distributed by MLS GRID #CAR4038880 Report a problem
    2/15/2022Sold$350,000+7.7%$143/sqft
    Source: Canopy MLS as distributed by MLS GRID #3820929 Report a problem
    1/17/2022Pending sale$325,000$133/sqft
    Source: Canopy MLS as distributed by MLS GRID #3820929 Report a problem
    1/15/2022Listed for sale$325,000$133/sqft
    Source: Canopy MLS as distributed by MLS GRID #3820929 Report a problem

    Public tax history

    YearProperty taxesTax assessment
    2022-- $178,300
    2021-- $178,300
    2020-- $178,300
    2019$1,812 +57%$178,300 +116.4%
    2018$1,155 +3.1%$82,400
    2017$1,120 $82,400
    2016$1,120 $82,400
    2015$1,120 -4%$82,400 -4.2%
    2014$1,167 $86,000
    2013-- $86,000 -0.5%
    2012-- $86,400
    2011-- $86,400 +39.8%
    2010-- $61,800
    2009-- $61,800
    2008-- $61,800
    2007-- $61,800
    2006-- $61,800
    2005-- $61,800
    2004-- $61,800
    2003-- $61,800 +72.7%
    2002-- $35,790
    2001-- $35,790
    2000-- $35,790

    Find assessor info on the county website

    Neighborhood: Belmont

    Nearby schools

    GreatSchools rating
    Schools provided by the listing agent
    • Elementary: Villa Heights
    • Middle: Eastway
    • High: Garinger

    Source: Canopy MLS as distributed by MLS GRID. This data may not be complete. We recommend contacting the local school district to confirm school assignments for this home.

    Get pre-qualified for a loan
    At Zillow Home Loans, we can pre-qualify you in as little as 5 minutes with no impact to your credit score.

    An equal housing lender. NMLS #10287.