Welcome home to Greenbrook Villas, a quiet and quaint enclave nestled within the desirable Errol Estate community in Apopka! This beautifully maintained, two-story townhome offers 1,517 heated square feet of thoughtful living space, completely outfitted with durable tile flooring throughout. Step through the newer front door into the welcoming foyer into the heart of the home: a bright, open-concept first floor featuring a modern kitchen with granite countertops, an island with a breakfast bar, and an effortless flow into the dining and living areas. Sliding glass doors lead out to an open rear patio, perfect for morning coffee or evening relaxation. The main floor also offers a convenient half-bath and a massive under-stairs storage area, plus an indoor utility zone in the one-car garage. Upstairs, the intelligent layout continues with three spacious bedrooms and two full bathrooms. The primary suite serves as a peaceful retreat, boasting dual closets with built-in features and an en-suite bathroom with newer countertops and a shower/tub combo. Two additional generous bedrooms feature large closets with built-in features and share a full hallway bath also boasting newer countertops and a shower/tub combo. Situated in a rapidly growing area, this property puts schools, medical offices, shopping, and dining just minutes from your front door. Commuting is a breeze with quick access to the 429, 441, and the Florida Turnpike. Best of all, you are just minutes away from outdoor paradise at Wekiwa Springs State Park and Kelly Park, offering world-class kayaking, swimming, and hiking trails right in your backyard!
Sold for $280,000
Zestimate®
$280,000
1120 N FAIRWAY DRIVE, APOPKA, FL 32712
3beds
1,517sqft
Townhouse
Built in 2006
1,160 Square Feet Lot
$280,000 Zestimate®
$185/sqft
$2,094 Estimated rent
Home value
$280,000
$258,000 - $302,000
$2,094/mo
Zestimate® history
Owner options
List your home for rent
$2,094/mo
Rent Zestimate®
Find your next renter with Zillow Rental Manager. Plus, with online applications, you can quickly screen prospective tenants – for free.
$2,094/mo
Rent Zestimate®
Refinance and save
$2,329/mo
Est. payment
Refinancing to a lower rate could help reduce your monthly payments and save thousands over the life of the loan.
$2,329/mo
Est. payment
Explore your selling options
Work with a Zillow partner agent
Leverage their expertise and Zillow's premium Showcase listings to get your home seen by more buyers.
Get startedList with your own agent
Get your home in front of millions of buyers by listing it on Zillow.
Learn how to do itSell it yourself
Take full control of how buyers see your home on Zillow by listing For Sale by Owner (FSBO).
List your homeWhat's special
Massive under-stairs storage areaBright open-concept first floorDurable tile flooring throughoutWelcoming foyer
Zillow last checked:
Listing updated:
Listed by:
Kristin Bearce 407-361-6853,
AVANTI WAY REALTY LLC 305-229-1146
Bought with:
Jeena Potter-Monroe, 3615606
KELLER WILLIAMS ADVANTAGE 2 REALTY
Source: Stellar MLS,MLS#: S5150223 Originating MLS: Orlando Regional
Originating MLS: Orlando Regional
Facts & features
Interior
Bedrooms & bathrooms
- Bedrooms: 3
- Bathrooms: 3
- Full bathrooms: 2
- 1/2 bathrooms: 1
Primary bedroom
- Features: En Suite Bathroom, Dual Closets
- Level: Second
- Area: 224 Square Feet
- Dimensions: 14x16
Bedroom 2
- Features: Built-in Closet
- Level: Second
- Area: 140 Square Feet
- Dimensions: 10x14
Bedroom 3
- Features: Built-in Closet
- Level: Second
- Area: 90 Square Feet
- Dimensions: 10x9
Primary bathroom
- Features: Granite Counters, Tub With Shower
- Level: Second
- Area: 72 Square Feet
- Dimensions: 6x12
Bathroom 2
- Features: Stone Counters, Tub With Shower
- Level: Second
- Area: 50 Square Feet
- Dimensions: 5x10
Dining room
- Level: First
- Area: 77 Square Feet
- Dimensions: 7x11
Foyer
- Level: First
- Area: 55 Square Feet
- Dimensions: 5x11
Kitchen
- Features: Breakfast Bar, Kitchen Island, Pantry, Stone Counters
- Level: First
- Area: 100 Square Feet
- Dimensions: 10x10
Living room
- Level: First
- Area: 190 Square Feet
- Dimensions: 10x19
Heating
- Central
Cooling
- Central Air
Appliances
- Included: Dryer, Electric Water Heater, Range Hood, Refrigerator, Washer, Wine Refrigerator
- Laundry: Electric Dryer Hookup, In Garage, Washer Hookup
Features
- Living Room/Dining Room Combo, Open Floorplan, PrimaryBedroom Upstairs, Solid Surface Counters, Solid Wood Cabinets
- Flooring: Tile
- Doors: Sliding Doors
- Has fireplace: No
- Common walls with other units/homes: End Unit
Interior area
- Total structure area: 1,766
- Total interior livable area: 1,517 sqft
Property
Parking
- Total spaces: 1
- Parking features: Driveway, Garage Door Opener, Guest
- Attached garage spaces: 1
- Has uncovered spaces: Yes
Features
- Levels: Two
- Stories: 2
- Patio & porch: Patio
Lot
- Size: 1,160 Square Feet
Details
- Parcel number: 322028321600380
- Zoning: RMF
- Special conditions: None
Construction
Type & style
- Home type: Townhouse
- Property subtype: Townhouse
- Attached to another structure: Yes
Materials
- Block, Stucco
- Foundation: Slab
- Roof: Tile
Condition
- Completed
- New construction: No
- Year built: 2006
Utilities & green energy
- Sewer: Public Sewer
- Water: None
- Utilities for property: Public
Community & HOA
Community
- Features: None
- Pet fee: $0 monthly
- Subdivision: GREENBROOK VILLAS AT ERROL ESTATES 02
HOA
- Has HOA: Yes
- Services included: None
- HOA fee: $310 monthly
- HOA name: Beacon Community Management / Juli Liriano
- Second HOA name: Errol Estates
Location
- Region: Apopka
Financial & listing details
- Price per square foot: $185/sqft
- Tax assessed value: $212,233
- Annual tax amount: $2,053
- Date on market: 5/22/2026
- Cumulative days on market: 21 days
- Listing terms: Cash,Conventional,FHA,VA Loan
- Ownership: Fee Simple
- Total actual rent: 0
- Road surface type: Asphalt
Price history
| Date | Event | Price |
|---|---|---|
| 7/13/2026 | Sold | $280,000-1.8%$185/sqft |
Source:  Stellar MLS #S5150223 Report a problem Stellar MLS #S5150223 Report a problem | ||
| 7/8/2026 | Contingent | $285,000$188/sqft |
Source: Stellar MLS #S5150223 Report a problem | ||
| 6/13/2026 | Pending sale | $285,000$188/sqft |
Source: Stellar MLS #S5150223 Report a problem | ||
| 5/22/2026 | Listed for sale | $285,000+54.1%$188/sqft |
Source: Stellar MLS #S5150223 Report a problem | ||
| 4/9/2019 | Sold | $185,000-3.1%$122/sqft |
Source: Public Record Report a problem | ||
| 2/13/2019 | Listed for sale | $191,000$126/sqft |
Source: FLORIDA REALTY INVESTMENTS #S5012444 Report a problem | ||
| 2/13/2019 | Pending sale | $191,000$126/sqft |
Source: FLORIDA REALTY INVESTMENTS #S5012444 Report a problem | ||
| 1/23/2019 | Listed for sale | $191,000-6.8%$126/sqft |
Source: FLORIDA REALTY INVESTMENTS #S5012444 Report a problem | ||
| 5/15/2018 | Listing removed | $204,990$135/sqft |
Source: VS INTERNATIONAL PROPERTIES #S4859241 Report a problem | ||
| 4/11/2018 | Listed for sale | $204,990$135/sqft |
Source: VS INTERNATIONAL PROPERTIES #S4859241 Report a problem | ||
| 4/11/2018 | Pending sale | $204,990$135/sqft |
Source: VS INTERNATIONAL PROPERTIES #S4859241 Report a problem | ||
| 4/5/2018 | Listed for sale | $204,990+35.8%$135/sqft |
Source: VS INTERNATIONAL PROPERTIES #S4859241 Report a problem | ||
| 9/9/2016 | Sold | $151,000-11.4%$100/sqft |
Source: Stellar MLS #O5446897 Report a problem | ||
| 1/24/2006 | Sold | $170,500$112/sqft |
Source: Public Record Report a problem | ||
Public tax history
| Year | Property taxes | Tax assessment |
|---|---|---|
| 2024 | $2,005 +7.4% | $160,652 +3% |
| 2023 | $1,866 +5.2% | $155,973 +3% |
| 2022 | $1,775 +1.9% | $151,430 +3% |
| 2021 | $1,741 -2.9% | $147,019 -1.1% |
| 2020 | $1,794 +15.6% | $148,724 +11.6% |
| 2019 | $1,552 +1.2% | $133,297 +1.9% |
| 2018 | $1,533 | $130,812 -13% |
| 2017 | $1,533 -17.3% | $150,434 +63.1% |
| 2016 | $1,853 +21.9% | $92,240 +10.5% |
| 2015 | $1,520 +16.4% | $83,499 +4.8% |
| 2014 | $1,306 +14.9% | $79,637 +21.6% |
| 2013 | $1,136 -2.1% | $65,476 -1.2% |
| 2012 | $1,160 -2.6% | $66,267 -2.3% |
| 2011 | $1,192 -14% | $67,814 -17% |
| 2010 | $1,385 | $81,740 -37.9% |
| 2009 | -- | $131,687 -22.4% |
| 2008 | $2,723 +15.8% | $169,764 +13.3% |
| 2007 | $2,351 +339.7% | $149,880 +399.6% |
| 2006 | $535 +17.6% | $30,000 +20% |
| 2005 | $455 +67.1% | $25,000 +68.9% |
| 2004 | $272 -1.9% | $14,800 |
| 2003 | $277 +0.1% | $14,800 |
| 2002 | $277 | $14,800 |
Find assessor info on the county website
Neighborhood: 32712
Nearby homes
- $249,2003 bd3 ba1.5k sqft1122 N Fairway Dr, Apopka, FL 32712Off Market
- $242,5003 bd3 ba1.5k sqft1124 N Fairway Dr, Apopka, FL 32712Off Market
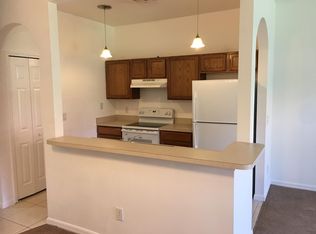
- $247,6003 bd3 ba1.5k sqft1126 N Fairway Dr, Apopka, FL 32712Off Market
- $283,8003 bd3 ba1.8k sqft1118 N Fairway Dr, Apopka, FL 32712Off Market
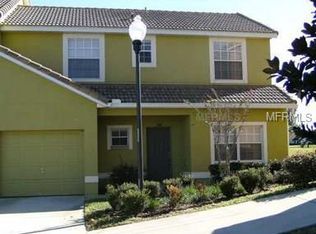
- $273,0003 bd3 ba1.5k sqft1128 N Fairway Dr, Apopka, FL 32712Sold
- $254,3003 bd3 ba1.5k sqft1116 N Fairway Dr, Apopka, FL 32712Off Market
- $211,4003 bd2 ba1.1k sqft1142 N Fairway Dr #1142, Apopka, FL 32712Off Market
- $267,9003 bd3 ba1.5k sqft1130 N Fairway Dr, Apopka, FL 32712Off Market
Nearby schools
GreatSchools rating
- 6/10Apopka Elementary SchoolGrades: PK-5Distance: 2 mi
- 6/10Wolf Lake Middle SchoolGrades: 6-8Distance: 1.3 mi
- 4/10Apopka High SchoolGrades: 9-12Distance: 1.4 mi
Schools provided by the listing agent
- Elementary: Apopka Elem
- Middle: Wolf Lake Middle
- High: Apopka High
Source: Stellar MLS. This data may not be complete. We recommend contacting the local school district to confirm school assignments for this home.
Get a cash offer in 3 minutes
Find out how much your home could sell for in as little as 3 minutes with a no-obligation cash offer.
Estimated market value
$280,000
Get a cash offer in 3 minutes
Find out how much your home could sell for in as little as 3 minutes with a no-obligation cash offer.
Estimated market value
$280,000
- Florida
- Orange County
- Apopka
- 32712
- 1120 N FAIRWAY DRIVE
Nearby cities
Nearby neighborhoods
Nearby zip codes
Other Apopka Topics
