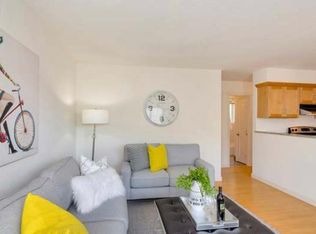
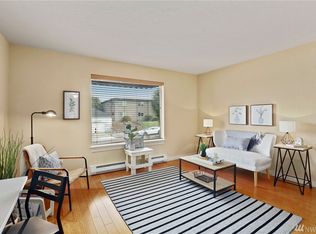
Modern convenienceCozy kitchenLaminate plank flooring throughoutIn-unit washer and dryerWarm maple cabinetryGranite countertops
*Owner financing available!! Discover an exceptional blend of 1950s character and modern convenience at The Capri, an eight-unit building nestled in the North Slope historic neighborhood in the Stadium District. Built in 1959, this residence showcases striking mid-century stack-bond brick architecture, offering a timeless aesthetic that appeals to design enthusiasts and savvy investors alike. This recently updated two-bedroom, one-level home features laminate plank flooring throughout and an in-unit washer and dryer for ultimate convenience. The cozy kitchen outfitted with granite countertops, warm maple cabinetry, and a charming eating nook perfect for morning coffee. The Capri offers seamless freeway access and is just minutes from major hospitals, the University of Puget Sound (UPS), the scenic Ruston Way waterfront, the light rail system, and the vibrant energy of downtown Tacoma. Whether you are looking for a low-maintenance primary residence or a high-demand rental asset, this turnkey condominium delivers the perfect balance of historic charm and urban connectivity.
72 days
|
454
|
13
|
Zillow last checked:
Listing updated:
Listed by:
Matt Hume,
Windermere Prof Partners,
David J. Gala,
Windermere Prof Partners
Source: NWMLS as distributed by MLS GRID,MLS#: 2517559
Loading...
Facts & features
Interior
Bedrooms & bathrooms
Bedrooms: 2
Bathrooms: 1
Full bathrooms: 1
Main level bathrooms: 1
Main level bedrooms: 2
Primary bedroom
Level: Main
Bedroom
Level: Main
Bathroom full
Level: Main
Entry hall
Level: Main
Family room
Level: Main
Kitchen with eating space
Level: Main
Living room
Level: Main
Utility room
Level: Main
Heating
Baseboard, Wall Furnace, Electric
Cooling
None
Appliances
Included: Dishwasher, Dryer, Refrigerator, Stove(s)/Range(s), Washer, Dishwasher(s), Dryer(s), Refrigerator(s), Washer(s), Water Heater: Electric, Water Heater Location: Hall Closet, Dryer-Electric
Laundry: Electric Dryer Hookup, Washer Hookup
Features
Flooring: Laminate
Has fireplace: No
Interior area
Total structure area: 635
Total interior livable area: 635 sqft
Property
Parking
Parking features: Off Street
Features
Levels: One
Stories: 1
Entry location: Main
Patio & porch: Dryer-Electric, Washer, Water Heater
Explore the cost of this home by adjusting the details. Changes won't be saved.
Principal & interest
$1,547
Mortgage insurance
$0
Property taxes
$170
Home insurance
$105
HOA fees
$0
Utilities
Not included
All calculations are estimates and provided by Zillow, Inc. for informational purposes only. Actual amounts may vary.
HOA fees may include property taxes on listings classified as Co-Ops. Contact the listing agent and/or owner for fee details.
Mortgage interest rates are dependent on a number of factors, including credit score, down payment, and repayment length. Interest rate data provided by Zillow Group Marketplace, Inc. as of 1/1/1970 from various mortgage lenders with which we have lead or other similar arrangements; the Estimated Payment is an average of those rates.
See how much you could borrow to make a competitive offer.
Source: NWMLS as distributed by MLS GRID. This data may not be complete. We recommend contacting the local school district to confirm school assignments for this home.