Skip main navigation
Off market
  • Tax assessed value
    $9,200

    1120 N Lakeview Dr, Celestine, IN 47521

    4beds
    2,242sqft
    SingleFamily
    Built in 1993
    1.33 Acres Lot
    $-- Zestimate®
    $4/sqft
    $1,964 Estimated rent

    Home value

    Not available

    Estimated sales range

    Not available

    $1,964/mo

    Zestimate® history
    Loading
    Loading...

    Owner options

    List your home for rent

    $1,964/mo

    Rent Zestimate®

    Find your next renter with Zillow Rental Manager. Plus, with online applications, you can quickly screen prospective tenants – for free.

    Learn more

    $1,964/mo

    Rent Zestimate®

    Refinance and save

    $54/mo

    Est. payment

    Refinancing to a lower rate could help reduce your monthly payments and save thousands over the life of the loan.

    See today's rates

    $54/mo

    Est. payment

    Explore your selling options

    Work with a Zillow partner agent

    Leverage their expertise and Zillow's premium Showcase listings to get your home seen by more buyers.

    Get started

    List with your own agent

    Get your home in front of millions of buyers by listing it on Zillow.

    Learn how to do it

    Sell it yourself

    Take full control of how buyers see your home on Zillow by listing For Sale by Owner (FSBO).

    List your home

    What's special

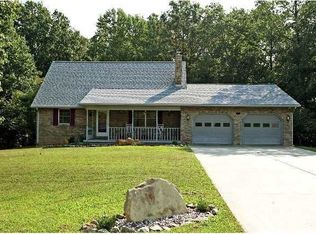
    Make this your happy place as soon as you enter thru the welcoming covered porch! This property offers 4 bedrooms, 3 baths, main floor master suite and laundry, living room with fireplace and family room on the lower level walking out to a patio. A beautiful refurbished kitchen awaits with dining inside or outside on the wonderful deck overlooking a vast oasis. You will find fresh paint throughout and newer vinyl flooring in kitchen and baths. The bedrooms are extra spacious along with an oversized 2 car garage with workspace. Take a stroll to happiness on your meticulous landscaped 1.3 acres of natural playground...this home is nestled in a finger of Patoka Lake with your yard bordering DNR property allowing waterviews fall thru spring, making you minutes away from launching a boat!

    This property is off market, which means it's not currently listed for sale or rent on Zillow. This may be different from what's available on other websites or public sources.

    Facts & features

    Interior

    Bedrooms & bathrooms
    • Bedrooms: 4
    • Bathrooms: 3
    • Full bathrooms: 3
    • Main level bathrooms: 1
    Heating
    • Forced air, Propane / Butane
    Cooling
    • Central
    Appliances
    • Included: Dishwasher, Garbage disposal, Microwave, Range / Oven, Refrigerator
    • Laundry: Main, Washer Hookup, Gas Dryer Hookup, Main Level
    Features
    • Ceiling Fan(s), Walk-In Closet(s), Laminate Counters, Bookcases, Tub/Shower Combination, Main Level Bedroom Suite, Stand Up Shower
    • Flooring: Carpet, Hardwood, Laminate, Linoleum / Vinyl
    • Windows: Double Pane Windows, Window Treatments, Blinds
    • Basement: Partially Finished, Full, Walk-Out Access, Block
    • Attic: Pull Down Stairs, Storage
    • Fireplace features: Wood Burning, Basement, Wood Burning Stove, Living/Great Rm
    Interior area
    • Total interior livable area: 2,242 sqft
    • Finished area below ground: 570

    Property

    Parking
    • Total spaces: 2
    • Parking features: Garage - Attached
    Features
    • Patio & porch: Deck, Porch
    • Exterior features: Vinyl, Brick
    • Spa features: Bath
    • Has view: Yes
    • View description: Water
    • Has water view: Yes
    • Water view: Water
    • Waterfront features: Walk to Lake Access
    Lot
    • Size: 1.33 Acres
    • Features: Sloped, Landscaped, 0 to 2.9999 Acres, Rural Subdivision, Adj to State/Natnl Forest
    • Residential vegetation: Partially Wooded
    Details
    • Additional structures: Garden Shed
    • Parcel number: 190835102101000009

    Construction

    Type & style
    • Home type: SingleFamily
    • Architectural style: CAPE COD
    Condition
    • Year built: 1993

    Utilities & green energy

    • Electric: Dubois REC
    • Sewer: Public Sewer
    • Water: Public, Patoka Water
    Green energy
    • Energy efficient items: Windows, HVAC

    Community & HOA

    Community
    • Security: Smoke Detector(s), Carbon Monoxide Detector(s)
    HOA
    • Has HOA: Yes
    • HOA fee: $10 monthly
    Location
    • Region: Celestine

    Financial & listing details

    • Price per square foot: $4/sqft
    • Tax assessed value: $9,200
    • Annual tax amount: $156

    Price history

    DateEventPrice
    10/20/2022Pending sale$284,700
    Source: IRMLS #202243157 Report a problem
    10/17/2022Listed for sale$284,700+18.6%
    Source: IRMLS #202243157 Report a problem
    9/22/2020Sold$240,000+2.2%$107/sqft
    Source: Agent Provided Report a problem
    9/2/2020Listed for sale$234,900$105/sqft
    Source: RE/MAX Local #202029106 Report a problem
    9/2/2020Pending sale$234,900$105/sqft
    Source: RE/MAX Local #202029106 Report a problem
    8/12/2020Price change$234,900-2.1%$105/sqft
    Source: RE/MAX Local #202029106 Report a problem
    7/27/2020Listed for sale$239,900+34.9%$107/sqft
    Source: RE/MAX Local #202029106 Report a problem
    11/17/2011Listing removed$177,900$79/sqft
    Source: Owner Report a problem
    9/29/2011Listed for sale$177,900$79/sqft
    Source: Owner Report a problem

    Public tax history

    YearProperty taxesTax assessment
    2021$156 +12.6%$9,200 -5.2%
    2020$138 -38.7%$9,700
    2019$226 -3.6%$9,700 -37.8%
    2018$234 +48.3%$15,600
    2017$158 +100%$15,600 +47.2%
    2016$79 -43.6%$10,600
    2014$140 +9.9%$10,600 +16.5%
    2013$127 -3.2%$9,100
    2012$132 +13.3%$9,100
    2011$116 -17%$9,100
    2010$140 +12.7%$9,100
    2009$124 $9,100
    Find assessor info on the county website

    Neighborhood: 47521

    Nearby schools

    GreatSchools rating
    Schools provided by the listing agent
    • Elementary: Northeast Dubois
    • Middle: Northeast Dubois
    • High: Northeast Dubois
    • District: Northeast Dubois County School Corp.

    Source: The MLS. This data may not be complete. We recommend contacting the local school district to confirm school assignments for this home.