Skip main navigation
Sold
  • Price Unknown

    1120 N Lynn St, Nevada, MO 64772

    3beds
    1,843sqft
    Single Family Residence
    Built in 1935
    0.36 Acres Lot
    $222,300 Zestimate®
    $--/sqft
    $1,407 Estimated rent

    Home value

    $222,300

    Estimated sales range

    Not available

    $1,407/mo

    Zestimate® history
    Loading
    Loading...

    Owner options

    List your home for rent

    $1,407/mo

    Rent Zestimate®

    Find your next renter with Zillow Rental Manager. Plus, with online applications, you can quickly screen prospective tenants – for free.

    Learn more

    $1,407/mo

    Rent Zestimate®

    Refinance and save

    Refinancing to a lower rate could help reduce your monthly payments and save thousands over the life of the loan.

    See today's rates

    Explore your selling options

    Work with a Zillow partner agent

    Leverage their expertise and Zillow's premium Showcase listings to get your home seen by more buyers.

    Get started

    List with your own agent

    Get your home in front of millions of buyers by listing it on Zillow.

    Learn how to do it

    Sell it yourself

    Take full control of how buyers see your home on Zillow by listing For Sale by Owner (FSBO).

    List your home

    What's special

    Cozy fireplaceFull unfinished basementLarge shaded yardOversized bathroomDetached garageHardwood floorsBuilt-in rock fire pit
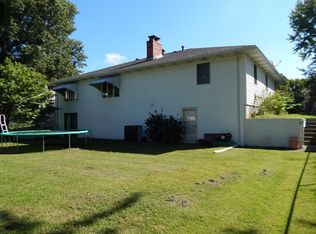
    Timeless 3-Bedroom Brick Home with Modern Updates in the Nevada R-5 School District Step into a stunning blend of classic charm and contemporary convenience with this 3-bedroom, 2-bathroom brick home in the highly desirable Nevada R-5 School District. From its elegant architectural details to thoughtfully integrated updates, this property is a standout. The interior boasts 9-foot ceilings on the main level, enhancing the open and spacious layout. Hardwood floors flow through most of the home, while the living room and primary bedroom feature plush carpeting for added comfort. A cozy fireplace anchors the living room and serves as the heart of the home, creating a warm and inviting atmosphere. Architectural details, such as built-ins in the dining room, shiplap accents in the laundry room, and a distinctive staircase railing, lend character throughout. The kitchen is outfitted with a stainless steel appliance package, and faux wood blinds provide both style and privacy. The oversized bathroom offers a luxurious walk-in shower and a retreat-like feel, while the full unfinished basement provides ample storage and room for future customization. Outdoors, a stamped and stained patio with a built-in rock fire pit offers an ideal space for entertaining or relaxation. The large, shaded yard, featuring mature trees, provides both privacy and tranquility. A detached garage adds valuable storage and workspace options. This home is a rare combination of timeless craftsmanship and modern functionality, perfectly suited to today’s lifestyle. Call today to schedule your exclusive property tour!

    Zillow last checked:

    Listing updated:

    Listed by:

    Ashlee Whittington-Duncan 417-321-7125,

    CURTIS & SONS REALTY

    Bought with:

    Scott Theis, 2016039939

    Stutesman's Action Realty

    Source: Heartland MLS as distributed by MLS GRID,MLS#: 2525508MLS Logo

    Facts & features

    Interior

    Bedrooms & bathrooms
    • Bedrooms: 3
    • Bathrooms: 2
    • Full bathrooms: 2
    Dining room
    • Description: Eat-In Kitchen
    Heating
    • Natural Gas
    Cooling
    • Electric
    Appliances
    • Included: Dishwasher, Refrigerator, Built-In Electric Oven
    • Laundry: Main Level, Off The Kitchen
    Features
    • Ceiling Fan(s)
    • Flooring: Carpet, Tile, Wood
    • Windows: Window Coverings, Storm Window(s), Wood Frames
    • Basement: Full,Unfinished
    • Number of fireplaces: 1
    • Fireplace features: Living Room
    Interior area
    • Total structure area: 1,843
    • Total interior livable area: 1,843 sqft
    • Finished area above ground: 1,843
    • Finished area below ground: 0

    Property

    Parking
    • Total spaces: 1
    • Parking features: Detached
    • Garage spaces: 1
    Features
    • Exterior features: Dormer, Fire Pit
    Lot
    • Size: 0.36 Acres
    Details
    • Additional structures: Garage(s)
    • Parcel number: 182.04145.0

    Construction

    Type & style
    • Home type: SingleFamily
    • Architectural style: Cape Cod
    • Property subtype: Single Family Residence
    Materials
    • Brick/Mortar
    • Roof: Composition
    Condition
    • Year built: 1935

    Utilities & green energy

    • Sewer: Public Sewer
    • Water: Public

    Community & HOA

    Community
    • Subdivision: Other
    HOA
    • Has HOA: No
    Location
    • Region: Nevada

    Financial & listing details

    • Tax assessed value: $14,450
    • Annual tax amount: $808
    • Date on market: 1/23/2025
    • Listing terms: Cash,Conventional,FHA,USDA Loan,VA Loan
    • Ownership: Private
    • Road surface type: Paved

    Price history

    DateEventPrice
    2/27/2025Sold--
    Source: Heartland MLS as distributed by MLS GRID #2525508 Report a problem
    1/26/2025Pending sale$209,500$114/sqft
    Source: Heartland MLS as distributed by MLS GRID #2525508 Report a problem
    1/22/2025Listed for sale$209,500-5.6%$114/sqft
    Source: Heartland MLS as distributed by MLS GRID #2525508 Report a problem
    1/13/2025Listing removed--
    Source: Owner Report a problem
    12/19/2024Price change$221,900-3.5%$120/sqft
    Source: Owner Report a problem
    9/28/2024Listed for sale$229,900$125/sqft
    Source: Owner Report a problem

    Public tax history

    YearProperty taxesTax assessment
    2025-- $14,450 +14%
    2024$808 +0.5%$12,670 +4.5%
    2023$804 +4.7%$12,130
    2022$768 +1.1%$12,130
    2021$760 $12,130 -99%
    2020-- $1,159,000 +9900%
    2019-- $11,590 -99.9%
    2018-- $11,590,000 +84933%
    2017-- $13,630 -21.6%
    2015-- $17,380 -1.4%
    2014-- $17,630 -0.1%
    2012-- $17,650 -81%
    2011-- $92,880
    Find assessor info on the county website

    Neighborhood: 64772

    Nearby schools

    GreatSchools rating
    Schools provided by the listing agent
    • Elementary: Nevada
    • Middle: Nevada
    • High: Nevada

    Source: Heartland MLS as distributed by MLS GRID. This data may not be complete. We recommend contacting the local school district to confirm school assignments for this home.

    Sell for more on Zillow
    Get a Zillow Showcase℠ listing at no additional cost and you could sell for .
    $222,300
    2% more
    +$4,446
    With Zillow Showcase(estimated)
    $226,746