Skip main navigation
Off market
  • $967,300

    1120 N Meadow Ln, Mount Prospect, IL 60056

    4beds
    3,433sqft
    SingleFamily
    Built in 1955
    0.46 Acres Lot
    $967,300 Zestimate®
    $282/sqft
    $4,523 Estimated rent

    Home value

    $967,300

    $909,000 - $1.04M

    $4,523/mo

    Zestimate® history
    Loading
    Loading...

    Owner options

    List your home for rent

    $4,523/mo

    Rent Zestimate®

    Find your next renter with Zillow Rental Manager. Plus, with online applications, you can quickly screen prospective tenants – for free.

    Learn more

    $4,523/mo

    Rent Zestimate®

    Refinance and save

    $6,802/mo

    Est. payment

    Refinancing to a lower rate could help reduce your monthly payments and save thousands over the life of the loan.

    See today's rates

    $6,802/mo

    Est. payment

    Explore your selling options

    Work with a Zillow partner agent

    Leverage their expertise and Zillow's premium Showcase listings to get your home seen by more buyers.

    Get started

    List with your own agent

    Get your home in front of millions of buyers by listing it on Zillow.

    Learn how to do it

    Sell it yourself

    Take full control of how buyers see your home on Zillow by listing For Sale by Owner (FSBO).

    List your home

    What's special

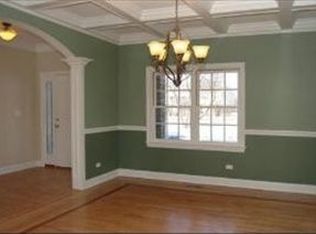
    You will feel like you're on vacation everyday with your own private oasis right in your home! Lovely 1/2 acre (city water & sewer) in a great private location - close to everything including Prospect High School. Cool off with above ground pool with surrounding deck and colorful rich landscape. Take a virtual tour of the home - gorgeous fully updated 4 bedroom 3 bath ranch home with expansions/additions in 2005 - 2006 including a 3+ attached garage (36' x 23') with in-floor radiant heat, water, floor drain, slop sink and separate 100amp service. This one level main floor plan is utilized to the max -hardwood floors throughout this open concept home with eye-catching sight lines, architectural millwork throughout. Multiple ceiling lines including cathedral ceilings in family room and dining room areas. Cozy front living room opens to dining room and large extendable table. Warm inviting family room with fireplace and bar. Office or playroom off family rm with heated floor and door out to patio. Luxurious chefs equipped kitchen with white custom cabinetry, granite counter-tops, top-of-the-line stainless steel appliances, island with seating includes microwave and warming drawer. 6 burner stove with griddle, baking and convection ovens. 2 large custom pantry's, interior maple pullout drawers throughout cabinetry, built in planning desk and perfect eating area with full wall of windows overlooking fully landscaped 1/2 acre fenced yard. Private large master bedroom suite with luxury bathroom, separate Grohe jet tub, marble tile shower and heated floor (entire master), walk-in closet and additional separate closet for ample storage. In lieu of a basement - enjoy the huge 2nd floor recreation room (35' x 18') with pool table for the kids/work out area and additional storage room (19' x 17') plus walk-in closet with capped plumbing for a future 4th bathroom or... a possible future in-law suite/out of home run business/care takers quarters. Insulated Pella Pro-line Windows with mutton's, quality Grohe plumbing fixtures, copper plumbing, insulated and zoned heating/cooling 2 separate systems current monthly Nicor plan $154/month. Brick paver patio off kitchen and deck off family room for step out entertaining, separate dog run and 2 additional storage sheds. Plenty of additional parking on extended driveway. Get ready to relax and enjoy a yard great for an ice rink in the winter or volleyball, soccer and a full batting cage in the summer! Move in ready home - getaway!

    This property is off market, which means it's not currently listed for sale or rent on Zillow. This may be different from what's available on other websites or public sources.
    Facts & features

    Interior

    Bedrooms & bathrooms
    • Bedrooms: 4
    • Bathrooms: 3
    • Full bathrooms: 3
    Heating
    • Forced air, Gas
    Cooling
    • Central
    Appliances
    • Included: Dishwasher, Freezer, Garbage disposal, Microwave, Range / Oven, Refrigerator
    Features
    • Flooring: Carpet, Hardwood, Laminate
    • Basement: Unfinished
    • Attic: Interior Stair
    • Has fireplace: Yes
    Interior area
    • Total interior livable area: 3,433 sqft

    Property

    Parking
    • Total spaces: 3
    • Parking features: Garage - Attached
    Features
    • Exterior features: Vinyl, Brick
    Lot
    • Size: 0.46 Acres
    Details
    • Parcel number: 0327302003

    Construction

    Type & style
    • Home type: SingleFamily
    Materials
    • Frame
    • Foundation: Crawl/Raised
    • Roof: Shake / Shingle
    Condition
    • Year built: 1955

    Utilities & green energy

    • Sewer: Sewer-Public

    Community & neighborhood

    Location
    • Region: Mount Prospect

    Other

    Other facts
    • Air Conditioning: Central Air, Zoned
    • Appliances: Oven/Range, Microwave, Dishwasher, Disposal, Freezer, All Stainless Steel Kitchen Appliances, Wine Cooler/Refrigerator, High End Refrigerator, Range Hood, Other
    • Built Before 1978 (Y/N): Yes
    • Dining Room: Separate
    • Driveway: Asphalt
    • Electricity: Circuit Breakers
    • Exterior Building Type: Brick, Vinyl Siding
    • Heat/Fuel: Gas, Forced Air, Hot Water/Steam, Indv Controls, Radiant, 2+ Sep Heating Systems, Zoned
    • Sewer: Sewer-Public
    • Listing Type: Exclusive Right To Sell
    • Parking Type: Garage
    • Tax Exemptions: Homeowner
    • 2nd Bedroom Level: Main Level
    • Dining Room Level: Main Level
    • Water: Lake Michigan
    • Kitchen Type: Eating Area-Breakfast Bar, Pantry-Closet, Eating Area-Table Space, Island
    • Kitchen Level: Main Level
    • Lot Description: Landscaped Professionally, Fenced Yard, Mature Trees
    • Living Room Level: Main Level
    • Master Bedroom Level: Main Level
    • Equipment: TV-Cable, Sump Pump, Backup Sump Pump;
    • Kitchen Flooring: Hardwood
    • Living Room Flooring: Hardwood
    • 2nd Bedroom Flooring: Hardwood
    • 3rd Bedroom Flooring: Hardwood
    • Dining Room Flooring: Hardwood
    • Master Bedroom Flooring: Hardwood
    • Fireplace Type/Details: Wood Burning, Heatilator Type System, Includes Accessories, Gas Logs
    • Addtl Room 1 Level: 2nd Level
    • Addtl Room 2 Level: 2nd Level
    • Addtl Room 3 Level: 2nd Level
    • Bath Amenities: Separate Shower, Soaking Tub, Whirlpool
    • Addtl Room 4 Name: Office
    • Family Room Level: Main Level
    • Addtl Room 2 Flooring: Carpet
    • Addtl Room 4 Level: Main Level
    • 3rd Bedroom Level: Main Level
    • Family Room Flooring: Hardwood
    • Basement: Crawl
    • Addtl Room 4 Flooring: Wood Laminate
    • Addtl Room 5 Name: Other
    • Addtl Room 3 Name: Storage
    • Addtl Room 2 Name: Great Rm
    • 4th Bedroom Level: Main Level
    • Addtl Room 5 Level: 2nd Level
    • 4th Bedroom Flooring: Hardwood
    • Addtl Room 10 Level: Not Applicable
    • Addtl Room 7 Level: Not Applicable
    • Addtl Room 8 Level: Not Applicable
    • Addtl Room 9 Level: Not Applicable
    • Frequency: Not Applicable
    • Style Of House: Ranch, Other
    • Status: Pending
    • Addtl Room 6 Flooring: Hardwood
    • Attic: Interior Stair
    • Addtl Room 6 Level: Main Level
    • Addtl Room 6 Name: Walk in Closet
    • Square Feet Source: Assessor
    • Master Bedroom Bath (Y/N): Full
    • Addtl Room 4 Window Treatments (Y/N): Blinds
    • Kitchen Window Treatments (Y/N): Blinds
    • Living Room Window Treatments (Y/N): Blinds
    • Master Bedroom Window Treatments (Y/N): Blinds
    • 2nd Bedroom Window Treatments (Y/N): Blinds
    • Addtl Room 2 Window Treatments (Y/N): Blinds
    • 3rd Bedroom Window Treatments (Y/N): Blinds
    • Area Amenities: Street Paved, Park/Playground
    • 4th Bedroom Window Treatments (Y/N): Blinds
    • Age: 61-70 Years
    • Garage On-Site: Yes
    • Additional Rooms: Storage, Other, Utility Room-2nd Floor, Great Room
    • Recent Rehab (Y/N): Yes
    • Interior Property Features: Hardwood Floors, Vaulted/Cathedral Ceilings, 1st Floor Laundry, Bar-Dry, Heated Floors, Walk-In Closet(s), Built-in Features
    • Exterior Property Features: Patio, Brick Paver Patio, Pool Above Ground, Deck, Fire Pit, Dog Run
    • Fireplace Location: Family Room
    • Addtl Room 1 Name: Utility Room-2nd Floor
    • Type of House 2: 1 Story
    • Lot Dimensions: 100X200
    • Garage Type: Attached2, Attached
    • Additional Media Type 1: Video
    • Laundry Level: Main Level
    • Garage Ownership: Owned
    • Laundry Flooring: Hardwood
    • Additional Rooms: Office, Walk In Closet
    • Rebuilt (Y/N): Yes
    • Rebuilt Year: 2005
    • Upper Sq Ft: 1237
    • Main Sq Ft: 2674
    • Aprox. Total Finished Sq Ft: 3911
    • Parcel Identification Number: 03273020030000
    • Total Sq Ft: 3911
    • Tax Year: 2019

    Price history

    DateEventPrice
    7/15/2022Sold$755,000+0.7%$220/sqft
    Source: MRED as distributed by MLS GRID #11397895 Report a problem
    7/5/2022Pending sale$749,500$218/sqft
    Source: MRED as distributed by MLS GRID #11397895 Report a problem
    5/24/2022Contingent$749,500$218/sqft
    Source: MRED as distributed by MLS GRID #11397895 Report a problem
    4/28/2022Listed for sale$749,500+16.2%$218/sqft
    Source: MRED as distributed by MLS GRID #11388071 Report a problem
    11/10/2020Sold$645,000$188/sqft
    Source: Public Record Report a problem
    9/3/2020Sold$645,000-2.2%$188/sqft
    Source: MRED as distributed by MLS GRID #10779808 Report a problem
    7/18/2020Pending sale$659,500$192/sqft
    Source: @properties #10779808 Report a problem
    7/13/2020Price change$659,500-2.2%$192/sqft
    Source: @properties #10779808 Report a problem
    7/2/2020Price change$674,500-2.1%$196/sqft
    Source: @properties #10779808 Report a problem
    6/9/2020Price change$689,000-0.9%$201/sqft
    Source: @properties #10779808 Report a problem
    4/21/2020Price change$695,000-0.6%$202/sqft
    Source: @properties #10779808 Report a problem
    3/2/2020Listed for sale$699,500-6.5%$204/sqft
    Source: @properties #10652358 Report a problem
    9/11/2019Listing removed$748,500$218/sqft
    Source: Redfin Corporation #10499933 Report a problem
    8/29/2019Price change$748,500-1.4%$218/sqft
    Source: Redfin Corporation #10499933 Report a problem
    8/14/2019Price change$759,500-0.7%$221/sqft
    Source: Redfin Corporation #10456529 Report a problem
    7/24/2019Listed for sale$765,000$223/sqft
    Source: Redfin Corporation #10456529 Report a problem

    Public tax history

    YearProperty taxesTax assessment
    2024-- $58,000
    2023$16,359 +9.8%$58,000
    2022$14,903 +17.4%$58,000 +31.6%
    2021$12,698 +1.9%$44,084
    2020$12,457 -0.4%$44,084 -10.6%
    2019$12,503 -10.4%$49,311 -3.2%
    2018$13,957 -11.9%$50,951 -8.1%
    2017$15,841 +4.9%$55,439
    2016$15,100 +13.9%$55,439 +23.2%
    2015$13,254 +3.1%$45,000
    2014$12,861 +2.9%$45,000
    2013$12,495 +9.4%$45,000 -2.4%
    2012$11,420 +99.8%$46,112
    2011$5,716 +19.7%$46,112
    2010$4,775 +22.5%$46,112 +21.2%
    2009$3,900 +3.6%$38,055 -7%
    2008$3,763 +1.1%$40,919
    2007$3,723 -49.9%$40,919 +2.5%
    2006$7,425 +93.5%$39,912 +64.8%
    2005$3,836 +7.9%$24,213
    2004$3,554 +2.8%$24,213 +43.5%
    2003$3,458 +3.9%$16,879
    2002$3,326 -0.5%$16,879
    2001$3,342 +1.8%$16,879 +4.1%
    2000$3,283 +0%$16,217
    1999$3,283 $16,217

    Find assessor info on the county website

    Neighborhood: 60056

    Nearby schools

    GreatSchools rating
    Schools provided by the listing agent
    • Elementary: Dryden Elementary School
    • Middle: South Middle School
    • High: Prospect High School

    Source: The MLS. This data may not be complete. We recommend contacting the local school district to confirm school assignments for this home.

    Get a cash offer in 3 minutes
    Find out how much your home could sell for in as little as 3 minutes with a no-obligation cash offer.
    Estimated market value
    $967,300
    Get a cash offer in 3 minutes
    Find out how much your home could sell for in as little as 3 minutes with a no-obligation cash offer.
    Estimated market value
    $967,300