Your search ends here! STUNNING 3 bedroom 2 bathroom home nestled on nearly a 1/2 acre of land is just what you've been looking for! BEAUTIFUL curb appeal with Hardie board siding, NEW brick paver driveway, and fresh landscaping. Step inside and fall in love with this home's open floor plan. GLEAMING hardwood floors throughout. UPDATED kitchen is a dream come true with a large island, updated white cabinetry, quartz countertops, modern backsplash, and stainless steel appliance. The views of the backyard from kitchen and dining are simply breathtaking. This home gets tons of natural sunlight. Lower level family room is spacious and features look out windows, can lighting, and a cozy gas fireplace. Lower level bathroom has been tastefully updated with a custom shower. Mudroom off of the garage is so convenient and extra space can be used as an office. Make your way upstairs and find 3 generously sized bedrooms. Upstairs bathroom is also beautifully updated with a double sink vanity. Step outside and find a one of a kind fenced in(composite fence) backyard, large brick paver patio, hot tub, firepit, covered canopy, built-in grill, shed, and playground. Imagine entertaining all your friends and family! 2 car garage features extra storage space which can also be used as a workshop. Close to schools, shopping, and highway. Hersey High School! This is a must see home. Schedule a showing today!
Closed
$590,000
1120 N Phelps Ave, Arlington Heights, IL 60004
3beds
1,701sqft
Single Family Residence
Built in 1979
0.46 Acres Lot
$675,800 Zestimate®
$347/sqft
$3,556 Estimated rent
Home value
$675,800
$642,000 - $710,000
$3,556/mo
Zestimate® history
Owner options
List your home for rent
$3,556/mo
Rent Zestimate®
Find your next renter with Zillow Rental Manager. Plus, with online applications, you can quickly screen prospective tenants – for free.
$3,556/mo
Rent Zestimate®
Refinance and save
$4,199/mo
Est. payment
Refinancing to a lower rate could help reduce your monthly payments and save thousands over the life of the loan.
$4,199/mo
Est. payment
Explore your selling options
Work with a Zillow partner agent
Leverage their expertise and Zillow's premium Showcase listings to get your home seen by more buyers.
Get startedList with your own agent
Get your home in front of millions of buyers by listing it on Zillow.
Learn how to do itSell it yourself
Take full control of how buyers see your home on Zillow by listing For Sale by Owner (FSBO).
List your homeWhat's special
Zillow last checked:
Listing updated:
Listed by:
Benjamin Hickman 847-651-5624,
RE/MAX Showcase
Bought with:
Damian Wojcik
Chicagoland Brokers, Inc.
Source: MRED as distributed by MLS GRID,MLS#: 12128889
Facts & features
Interior
Bedrooms & bathrooms
- Bedrooms: 3
- Bathrooms: 2
- Full bathrooms: 2
Rooms
- Room types: No additional rooms
Primary bedroom
- Features: Flooring (Hardwood)
- Level: Second
- Area: 168 Square Feet
- Dimensions: 12X14
Bedroom 2
- Features: Flooring (Hardwood)
- Level: Second
- Area: 150 Square Feet
- Dimensions: 10X15
Bedroom 3
- Features: Flooring (Hardwood)
- Level: Second
- Area: 120 Square Feet
- Dimensions: 10X12
Dining room
- Features: Flooring (Hardwood)
- Level: Main
- Area: 117 Square Feet
- Dimensions: 9X13
Family room
- Features: Flooring (Hardwood)
- Level: Lower
- Area: 273 Square Feet
- Dimensions: 13X21
Kitchen
- Features: Kitchen (Island), Flooring (Hardwood)
- Level: Main
- Area: 154 Square Feet
- Dimensions: 11X14
Laundry
- Features: Flooring (Ceramic Tile)
- Level: Lower
- Area: 192 Square Feet
- Dimensions: 12X16
Living room
- Features: Flooring (Hardwood)
- Level: Main
- Area: 260 Square Feet
- Dimensions: 13X20
Heating
- Natural Gas, Forced Air
Cooling
- Central Air
Appliances
- Included: Double Oven, Microwave, Dishwasher, Refrigerator, Washer, Dryer, Stainless Steel Appliance(s), Humidifier, Gas Water Heater
- Laundry: In Unit
Features
- Wet Bar, Open Floorplan
- Flooring: Hardwood
- Windows: Screens
- Basement: Finished,Partial
- Number of fireplaces: 1
- Fireplace features: Wood Burning, Attached Fireplace Doors/Screen, Family Room
Interior area
- Total structure area: 0
- Total interior livable area: 1,701 sqft
Property
Parking
- Total spaces: 6
- Parking features: Brick Driveway, Garage Door Opener, On Site, Garage Owned, Attached, Driveway, Owned, Garage
- Attached garage spaces: 2
- Has uncovered spaces: Yes
Accessibility
- Accessibility features: No Disability Access
Features
- Levels: Tri-Level
- Patio & porch: Deck, Patio
- Exterior features: Outdoor Grill, Fire Pit
- Fencing: Fenced
Lot
- Size: 0.46 Acres
- Dimensions: 107 X 199 X 104 X 197
Details
- Additional structures: Pergola, Shed(s)
- Parcel number: 03213070130000
- Special conditions: None
- Other equipment: Water-Softener Owned, Sump Pump
Construction
Type & style
- Home type: SingleFamily
- Property subtype: Single Family Residence
Materials
- Brick, Fiber Cement
- Roof: Asphalt
Condition
- New construction: No
- Year built: 1979
Utilities & green energy
- Electric: Circuit Breakers
- Sewer: Public Sewer
- Water: Well
Community & HOA
Community
- Features: Curbs, Street Paved
- Security: Carbon Monoxide Detector(s)
HOA
- Services included: None
Location
- Region: Arlington Heights
Financial & listing details
- Price per square foot: $347/sqft
- Tax assessed value: $370,000
- Annual tax amount: $9,826
- Date on market: 8/3/2024
- Listing terms: Conventional
- Ownership: Fee Simple
Price history
| Date | Event | Price |
|---|---|---|
| 9/25/2024 | Sold | $590,000+0.2%$347/sqft |
Source:  MRED as distributed by MLS GRID #12128889 Report a problem MRED as distributed by MLS GRID #12128889 Report a problem | ||
| 8/9/2024 | Contingent | $588,900$346/sqft |
Source: MRED as distributed by MLS GRID #12128889 Report a problem | ||
| 8/3/2024 | Listed for sale | $588,900+14.9%$346/sqft |
Source: MRED as distributed by MLS GRID #12128889 Report a problem | ||
| 11/8/2021 | Sold | $512,500-3.3%$301/sqft |
Source: MRED as distributed by MLS GRID #11239157 Report a problem | ||
| 10/16/2021 | Contingent | $529,900$312/sqft |
Source: MRED as distributed by MLS GRID #11239157 Report a problem | ||
| 10/6/2021 | Price change | $529,900-3.6%$312/sqft |
Source: MRED as distributed by MLS GRID #11239157 Report a problem | ||
| 9/29/2021 | Listed for sale | $549,900$323/sqft |
Source: MRED as distributed by MLS GRID #11232364 Report a problem | ||
| 9/29/2021 | Listing removed | -- |
Source: MRED as distributed by MLS GRID #11219674 Report a problem | ||
| 9/15/2021 | Listed for sale | $549,900+74.6%$323/sqft |
Source: MRED as distributed by MLS GRID #11219674 Report a problem | ||
| 12/2/2015 | Sold | $315,000-4.5%$185/sqft |
Source: Public Record Report a problem | ||
| 10/16/2015 | Pending sale | $330,000$194/sqft |
Source: Coldwell Banker Residential Brokerage - Northwest #09051670 Report a problem | ||
| 9/30/2015 | Listed for sale | $330,000$194/sqft |
Source: Coldwell Banker Residential Brokerage - Northwest #09051670 Report a problem | ||
| 9/9/2015 | Pending sale | $330,000$194/sqft |
Source: Coldwell Banker Residential Brokerage - Northwest #09051670 Report a problem | ||
| 7/29/2015 | Price change | $330,000-5.4%$194/sqft |
Source: Owner Report a problem | ||
| 5/27/2015 | Price change | $349,000-3.9%$205/sqft |
Source: Metro Realty Inc. #08681647 Report a problem | ||
| 4/13/2015 | Price change | $363,000-1.4%$213/sqft |
Source: Metro Realty Inc. #08681647 Report a problem | ||
| 6/30/2014 | Price change | $368,000-0.3%$216/sqft |
Source: Owner Report a problem | ||
| 6/19/2014 | Listed for sale | $369,000$217/sqft |
Source: Owner Report a problem | ||
Public tax history
| Year | Property taxes | Tax assessment |
|---|---|---|
| 2024 | -- | $37,000 |
| 2023 | $9,826 +7.1% | $37,000 |
| 2022 | $9,179 +5.2% | $37,000 +20.1% |
| 2021 | $8,724 +2.4% | $30,803 |
| 2020 | $8,521 +0.3% | $30,803 -10.3% |
| 2019 | $8,496 +0.8% | $34,341 +9% |
| 2018 | $8,428 +0.9% | $31,500 |
| 2017 | $8,355 -4.1% | $31,500 |
| 2016 | $8,714 -4.2% | $31,500 +6.1% |
| 2015 | $9,097 +123.2% | $29,675 |
| 2014 | $4,076 -0.1% | $29,675 |
| 2013 | $4,079 +19.7% | $29,675 -21.6% |
| 2012 | $3,409 +8.2% | $37,842 |
| 2011 | $3,150 +13.8% | $37,842 |
| 2010 | $2,769 +12.5% | $37,842 -6.6% |
| 2009 | $2,461 -2.1% | $40,497 -7% |
| 2008 | $2,515 -5.7% | $43,545 |
| 2007 | $2,666 -14.5% | $43,545 +27.5% |
| 2006 | $3,120 +0.4% | $34,142 |
| 2005 | $3,107 -2.3% | $34,142 |
| 2004 | $3,179 -10.9% | $34,142 +25% |
| 2003 | $3,569 +7.7% | $27,304 |
| 2002 | $3,314 -19% | $27,304 |
| 2001 | $4,092 +5.6% | $27,304 +22.7% |
| 2000 | $3,874 +0% | $22,261 |
| 1999 | $3,874 | $22,261 |
Find assessor info on the county website
Neighborhood: 60004
Nearby homes
- $424,0003 bd1 ba1.1k sqft1110 N Phelps Ave, Arlington Heights, IL 60004Off Market
- $925,3005 bd4 ba4.2k sqft1128 N Phelps Ave, Arlington Heights, IL 60004Off Market
- $434,1003 bd2 ba1.4k sqft1134 N Phelps Ave, Arlington Heights, IL 60004Off Market
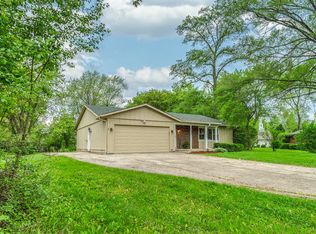
- $450,0004 bd2 ba1.4k sqft1119 N Forrest Ave, Arlington Heights, IL 60004Sold
- $550,8004 bd2 ba1.8k sqft1104 N Phelps Ave, Arlington Heights, IL 60004Off Market
- $780,4004 bd2 ba2.8k sqft1920 E Oakton St, Arlington Heights, IL 60004Off Market
- $406,7003 bd1 ba1.2k sqft1139 N Forrest Ave, Arlington Heights, IL 60004Off Market
- $422,5003 bd1 ba1k sqft1111 N Forrest Ave, Arlington Heights, IL 60004Off Market
Nearby schools
GreatSchools rating
- 7/10Anne Sullivan Elementary SchoolGrades: 4-5Distance: 1 mi
- 9/10Macarthur Middle SchoolGrades: 6-8Distance: 1 mi
- 10/10John Hersey High SchoolGrades: 9-12Distance: 0.5 mi
Schools provided by the listing agent
- High: John Hersey High School
- District: 23
Source: MRED as distributed by MLS GRID. This data may not be complete. We recommend contacting the local school district to confirm school assignments for this home.
Get a cash offer in 3 minutes
Find out how much your home could sell for in as little as 3 minutes with a no-obligation cash offer.
Estimated market value
$675,800
Get a cash offer in 3 minutes
Find out how much your home could sell for in as little as 3 minutes with a no-obligation cash offer.
Estimated market value
$675,800
- Illinois
- Cook County
- Arlington Heights
- 60004
- 1120 N Phelps Ave
Nearby cities
Nearby neighborhoods
Nearby zip codes
Other Arlington Heights Topics
- Apartments for Rent in 60004
- Houses for Sale in 60004
- Houses for Rent in 60004
- 60004 Real Estate
- Arlington Heights Condos
- Houses for Sale in Arlington Heights
- Newest Listings in Arlington Heights
- Arlington Heights Home Values
- Arlington Heights Real Estate Agents
- Arlington Heights Refinance
- Arlington Heights Mortgage Rates
