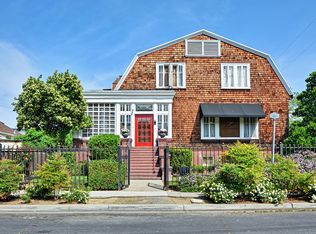
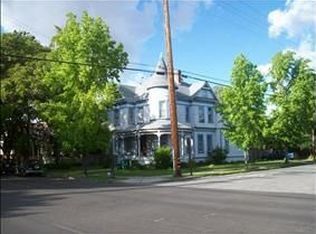
The Levy house is a Queen Anne Victorian that was built in 1893 and occupied by a Stockton resident who owned a mercantile store downtown. When first approaching the home, one is regaled by a beautiful, restored front porch replete with period balusters and spindles, as well original Victorian stained glass surrounding the front door. Entering into the formal entry, the visitor will notice many period details including original wainscoting, newel posts, balusters, and newel post lamp. The stair case was only recently re-carpeted, while the rest of the living area features cherry and oak hardwood floors. Off to one side of the entry is a formal parlor with a bay window and 10 feet coved ceilings. Passing through an alcove, one enters the dining room where one finds another bay window and beautiful coved ceilings. Here, also, is an original carved oak fireplace surround with period tiling. From here, one can then enter the family room which has a built in hutch, bay window, wainscoting, and crown moulding atop the 10 foot ceilings. Moving toward the back of the hosue into the kitchen area, one finds a butler's pantry, breakfast room, and kitchen, all of which have 10 foot ceilings and period details. There is a half bath at the back of the house which is a perfect location for guests coming in from the pool. Heading up the grand staircase, one is greeted by a stained glass bay window and floating room, a common feature of Victorian architecture. Once upstairs, there are four bedrooms and two full baths. All of the bedrooms feature hardwood floors and have been freshly painted and decorated, including new window coverings. The small bathroom features new floor tile in period styling, bead board on the walls, and an original iron footed tub. Faucets and light fixtures are also new. The larger bathroom was only recently remodelled and features Paradigm luxury lvp in an oak pattern, as well as a new shower, vanity cabinet and fixtures. In the upstairs laundry room (which features the same Paradigm flooring), one notices the newly carpeted staircase which leads to the finished attic. This newly created space of 500+ square feet houses a master bedroom suite which includes a sitting area, ensuite bathroom, and walk-in closet. The bedroom and sitting area features an amazing peaked ceiling, two smaller closets under the eaves, a linen closet and attic access. The master bathroom is only newly finished and features a large tiled shower, as well as a jacuzzi tub. It is a lovely retreat and could easily be converted to studio apartment. Outside in the backyard one finds a large and well appointed area perfect for entertaining. The brick patio extends the entire width of the yard and features a gazebo and kitchen area on one side of the yard and a pergola seating area on the other. The primary part of the yard area is decked for easy maintenance and provides lots of room for guests. The main feature of the yard is a decked, above ground pool which provides much enjoyment during the summer months. Over in the side yard, there are two two sheds for yard storage - one connected to the house itself a second which is a tuff shed. The tuff shed was professionally installed only a year ago. In all, this is a beautifully appointed home that has been lately updated in and out. The exterior only recently underwent repairs and restoration and was also professionally painted in a traditional, Victorian, five-color, color scheme. During that process, the house also underwent lead paint abatement. Additionally, the house is equipped with a 50 year roof that still has 30 years left on the warranty. All wiring and plumbing are up to date, and and all of the lawn and flowerbeds are on an automated sprinkler system. A fine specimen of Victorian architecture, it will, no doubt, be standing a hundred years hence! It is a wonderful home!
This property is off market, which means it's not currently listed for sale or rent on Zillow. This may be different from what's available on other websites or public sources.