Attractive 1.5 story home w/ steel siding, new shingles in 2014 & triple stall garage. This home is located on a double lot & offers a large garden area w/ several spikets to water with. 20 different varieties of flowers, asters, lillies, peonies,hostas, black eyed susans plus room for a vegetable garden. Windows were updated in 1999,steel siding 2008, shingles 2014, air conditioning 2014, backyard deck 2014. Oak cabinets were installed 2002. refrigerator was in 2023. the water heater was 2021, washer & dryer new in 2022
The yard is spacious with a large irrigated garden, concrete slab w/ basketball hoop and space for more enjoyment. the kitchen and livingroom have new vinyl plank floors, new carpet upstairs bedroom main floor bedrooms have hardwood floors. The kitchen has a large pantry cabinet, several cabinets, two windows for light and a deep sink.
The kitchen appliances stay. The washer and dryer stay and are newer units. L shaped family room gives plenty of room to hang out in. 2nd bedroom has a french door to a large patio, with a view of the flower garden and vegtable garden. The garage is a newer triple stall that is extra deep and will fit a large boat. Plenty of room to put all your toys into. Large driveway gives room to have cars parked off the street. The deck has two glass panels so you can enjoy the view of your backyard.
Sold for $260,000
$260,000
1120 N Summit Ave, Sioux Falls, SD 57104
3beds
1,640sqft
Single Family Residence
Built in 1947
0.32 Acres Lot
$260,700 Zestimate®
$159/sqft
$1,639 Estimated rent
Home value
$260,700
$242,000 - $282,000
$1,639/mo
Zestimate® history
Owner options
List your home for rent
$1,639/mo
Rent Zestimate®
Find your next renter with Zillow Rental Manager. Plus, with online applications, you can quickly screen prospective tenants – for free.
$1,639/mo
Rent Zestimate®
Refinance and save
$1,348/mo
Est. payment
Refinancing to a lower rate could help reduce your monthly payments and save thousands over the life of the loan.
$1,348/mo
Est. payment
Explore your selling options
Work with a Zillow partner agent
Leverage their expertise and Zillow's premium Showcase listings to get your home seen by more buyers.
Get startedList with your own agent
Get your home in front of millions of buyers by listing it on Zillow.
Learn how to do itSell it yourself
Take full control of how buyers see your home on Zillow by listing For Sale by Owner (FSBO).
List your homeWhat's special
French doorLarge drivewayLarge garden areaNew shinglesLarge pantry cabinetHardwood floorsVinyl plank floors
Zillow last checked:
Listing updated:
Listed by:
Pam K Hoefert,
RE/MAX Professionals Inc 605-334-8585
Bought with:
Brad J Hanisch
Source: Realtor Association of the Sioux Empire,MLS#: 22501757
Facts & features
Interior
Bedrooms & bathrooms
- Bedrooms: 3
- Bathrooms: 1
- 3/4 bathrooms: 1
- Main level bedrooms: 2
Primary bedroom
- Description: double closet
- Level: Main
- Area: 130
- Dimensions: 10 x 13
Bedroom 2
- Description: built in desk
- Level: Main
- Area: 120
- Dimensions: 12 x 10
Bedroom 3
- Description: + 12 x 5
- Level: Upper
- Area: 156
- Dimensions: 13 x 12
Family room
- Description: L shaped family room
- Level: Basement
- Area: 208
- Dimensions: 16 x 13
Kitchen
- Description: oak cabinets vinyl plank floors
- Level: Main
- Area: 168
- Dimensions: 12 x 14
Living room
- Description: new vinyl plank floors
- Level: Main
- Area: 210
- Dimensions: 14 x 15
Heating
- Natural Gas
Cooling
- Central Air
Appliances
- Included: Electric Range, Microwave, Dishwasher, Refrigerator, Washer, Dryer, Freezer
Features
- Master Downstairs
- Flooring: Carpet
- Basement: Full
Interior area
- Total interior livable area: 1,640 sqft
- Finished area above ground: 1,170
- Finished area below ground: 470
Property
Parking
- Total spaces: 3
- Parking features: Concrete
- Garage spaces: 3
Features
- Levels: One and One Half
- Patio & porch: Deck
Lot
- Size: 0.32 Acres
- Dimensions: 13904 sq ft
- Features: City Lot
Details
- Parcel number: 27507
Construction
Type & style
- Home type: SingleFamily
- Property subtype: Single Family Residence
Materials
- Metal
- Foundation: Block
- Roof: Composition
Condition
- Year built: 1947
Utilities & green energy
- Sewer: Public Sewer
- Water: Public
Community & HOA
Community
- Subdivision: Brookings Addn
HOA
- Has HOA: No
Location
- Region: Sioux Falls
Financial & listing details
- Price per square foot: $159/sqft
- Tax assessed value: $232,200
- Annual tax amount: $3,249
- Date on market: 3/18/2025
- Listing terms: SDHA/FHA
- Road surface type: Concrete, Curb and Gutter
Price history
| Date | Event | Price |
|---|---|---|
| 6/6/2025 | Sold | $260,000-3.7%$159/sqft |
Source:  Realtor Association of the Sioux Empire #22501757 Report a problem Realtor Association of the Sioux Empire #22501757 Report a problem | ||
| 3/18/2025 | Listed for sale | $270,000$165/sqft |
Source: Realtor Association of the Sioux Empire #22501757 Report a problem | ||
Public tax history
| Year | Property taxes | Tax assessment |
|---|---|---|
| 2025 | $3,022 +5.3% | $232,200 +6.1% |
| 2024 | $2,868 -11.7% | $218,900 -2.1% |
| 2023 | $3,249 +15.7% | $223,600 +23.7% |
| 2022 | $2,808 +8.4% | $180,700 +12% |
| 2021 | $2,590 +17.5% | $161,400 +3.1% |
| 2020 | $2,205 +7.5% | $156,500 +22.3% |
| 2018 | $2,051 -3% | $128,011 +3.9% |
| 2017 | $2,113 +3.1% | $123,196 +6.5% |
| 2016 | $2,051 +8.6% | $115,640 +6.2% |
| 2015 | $1,888 +1.2% | $108,920 |
| 2014 | $1,865 +4.2% | $108,920 |
| 2013 | $1,790 | $108,920 |
| 2012 | $1,790 | $108,920 |
| 2011 | -- | $108,920 |
| 2010 | -- | $108,920 |
| 2009 | $1,702 | $108,920 |
| 2008 | -- | $108,920 +5.6% |
| 2007 | -- | $103,178 |
Find assessor info on the county website
Neighborhood: North End West
Nearby homes
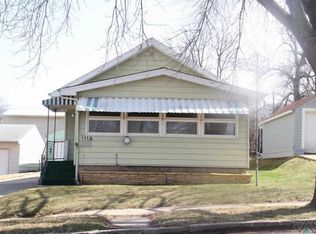
- $151,7002 bd2 ba945 sqft1116 N Summit Ave, Sioux Falls, SD 57104Off Market
- $217,5003 bd2 ba1.6k sqft1128 N Summit Ave, Sioux Falls, SD 57104Off Market
- $264,3001 bd1 ba-- sqft1119 N Summit Ave, Sioux Falls, SD 57104Off Market
- $135,7001 bd1 ba538 sqft1114 N Summit Ave, Sioux Falls, SD 57104Off Market
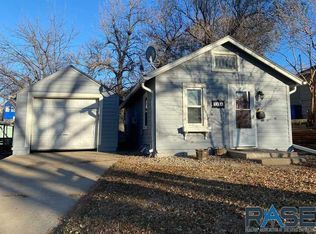
- $193,4003 bd1 ba1.1k sqft1132 N Summit Ave, Sioux Falls, SD 57104Off Market
- $274,0003 bd2 ba1.7k sqft1121 N Summit Ave, Sioux Falls, SD 57104Off Market
- $253,0003 bd2 ba1.3k sqft1123 N Summit Ave, Sioux Falls, SD 57104Sold
- $225,6004 bd2 ba1.5k sqft1117 N Summit Ave, Sioux Falls, SD 57104Off Market
Nearby schools
GreatSchools rating
- 2/10Hawthorne Elementary - 56Grades: PK-5Distance: 0.5 mi
- 8/10Patrick Henry Middle School - 07Grades: 6-8Distance: 2.6 mi
- 6/10Lincoln High School - 02Grades: 9-12Distance: 3.3 mi
Schools provided by the listing agent
- Elementary: Hawthorne ES
- Middle: Patrick Henry MS
- High: Lincoln HS
- District: Sioux Falls
Source: Realtor Association of the Sioux Empire. This data may not be complete. We recommend contacting the local school district to confirm school assignments for this home.
Sell for more on Zillow
Get a Zillow Showcase℠ listing at no additional cost and you could sell for .
$260,700
2% more
+$5,214
With Zillow Showcase(estimated)
$265,914
Sell for more on Zillow
Get a Zillow Showcase℠ listing at no additional cost and you could sell for .
$260,700
2% more
+$5,214
With Zillow Showcase(estimated)
$265,914
- South Dakota
- Minnehaha County
- Sioux Falls
- 57104
- North End West
- 1120 N Summit Ave
