Skip main navigation
Sold for $882,000
  • $882,000

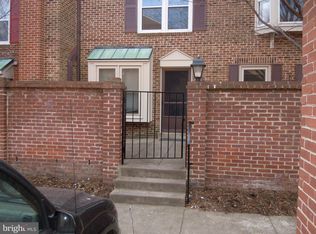
    1120 N Taylor St #2, Arlington, VA 22201

    3beds
    1,530sqft
    Townhouse
    Built in 1980
    -- sqft lot
    $897,000 Zestimate®
    $576/sqft
    $4,715 Estimated rent

    Home value

    $897,000

    $834,000 - $960,000

    $4,715/mo

    Zestimate® history
    Loading
    Loading...

    Owner options

    List your home for rent

    $4,715/mo

    Rent Zestimate®

    Find your next renter with Zillow Rental Manager. Plus, with online applications, you can quickly screen prospective tenants – for free.

    Learn more

    $4,715/mo

    Rent Zestimate®

    Refinance and save

    $5,468/mo

    Est. payment

    Refinancing to a lower rate could help reduce your monthly payments and save thousands over the life of the loan.

    See today's rates

    $5,468/mo

    Est. payment

    Explore your selling options

    Work with a Zillow partner agent

    Leverage their expertise and Zillow's premium Showcase listings to get your home seen by more buyers.

    Get started

    List with your own agent

    Get your home in front of millions of buyers by listing it on Zillow.

    Learn how to do it

    Sell it yourself

    Take full control of how buyers see your home on Zillow by listing For Sale by Owner (FSBO).

    List your home

    What's special

    Private balconyGranite countertopsCompletely renovated spa-like bathroomLuxurious primary en suitesVaulted ceilingsHardwood floorsGourmet kitchen
    Welcome to this stunning and beautifully updated 3-level townhome-style condo featuring over $80,000 in high-quality upgrades! Ideally located in the heart of Ballston just minutes from the Metro, restaurants, and shopping! Enjoy gorgeous hardwood floors throughout and a spacious, light-filled main level. The gourmet kitchen is a chef’s dream with stainless steel appliances, granite countertops, and ample cabinetry. The dining area flows seamlessly into the bright family room featuring a large bay window with a charming window seat and a cozy fireplace with an efficient wood-burning insert—perfect for entertaining or relaxing. Upstairs, you’ll find two luxurious primary en suites. The main suite offers two generous closets with custom Elfa shelving and a completely renovated spa-like bathroom with an eye-catching custom tile shower. The second spacious bedroom en suite also features a beautifully updated bathroom and two large closets. The versatile third level with vaulted ceilings is ideal for a bedroom, home office, or guest space—and includes a private balcony for enjoying your morning coffee or hosting friends. Major Updates Include: New HVAC (2024), New Roof (2024), New Sliding Door (2024), New Windows (2018), New Hardwood Flooring on Second Level (2019), New Refrigerator (2019), Fireplace Insert (2018), Full-Size Washer & Dryer (2018), Custom Closet Shelving (2019) Don’t miss the full list of upgrades in the Documents section. This beautifully maintained home offers the best of urban living in one of Arlington’s most desirable townhome communities!

    Zillow last checked:

    Listing updated:

    Listed by:

    Kari Govan 703-463-4631,

    Keller Williams Realty,

    Co-Listing Agent: Lori A Boyle 571-449-1431,

    Keller Williams Realty

    Bought with:

    Nicole McCullar, 0225203538

    KW Metro Center

    Source: Bright MLS,MLS#: VAAR2059582MLS Logo

    Facts & features

    Interior

    Bedrooms & bathrooms
    • Bedrooms: 3
    • Bathrooms: 3
    • Full bathrooms: 2
    • 1/2 bathrooms: 1
    • Main level bathrooms: 1
    Basement
    • Area: 0
    Heating
    • Central, Electric
    Cooling
    • Central Air, Electric
    Appliances
    • Included: Microwave, Dishwasher, Disposal, Dryer, Oven/Range - Electric, Refrigerator, Stainless Steel Appliance(s), Washer, Water Heater, Electric Water Heater
    • Laundry: Upper Level
    Features
    • Bathroom - Walk-In Shower, Combination Dining/Living, Crown Molding, Dining Area, Open Floorplan, Kitchen - Gourmet, Kitchen - Galley, Primary Bath(s), Recessed Lighting
    • Flooring: Wood
    • Windows: Window Treatments
    • Has basement: No
    • Number of fireplaces: 1
    • Fireplace features: Brick, Insert, Wood Burning
    Interior area
    • Total structure area: 1,530
    • Total interior livable area: 1,530 sqft
    • Finished area above ground: 1,530
    • Finished area below ground: 0

    Property

    Parking
    • Parking features: Assigned, Permit Included, Off Street, Parking Lot
    • Details: Assigned Parking
    Accessibility
    • Accessibility features: None
    Features
    • Levels: Three
    • Stories: 3
    • Patio & porch: Roof Deck
    • Exterior features: Sidewalks, Balcony
    • Pool features: None
    Details
    • Additional structures: Above Grade, Below Grade
    • Parcel number: 14019036
    • Zoning: R15-30T
    • Special conditions: Standard

    Construction

    Type & style
    • Home type: Townhouse
    • Architectural style: Colonial
    • Property subtype: Townhouse
    Materials
    • Brick
    • Foundation: Concrete Perimeter
    Condition
    • Excellent
    • New construction: No
    • Year built: 1980

    Utilities & green energy

    • Sewer: Public Sewer
    • Water: Public
    • Utilities for property: Electricity Available, Water Available

    Community & HOA

    Community
    • Condo and coop fee: $322 monthly
    • Subdivision: Old Ballston Town
    HOA
    • Has HOA: No
    • Amenities included: Common Grounds, Reserved/Assigned Parking
    • Services included: Common Area Maintenance, Reserve Funds, Sewer, Snow Removal, Trash, Water
    • HOA name: Old Ballston Towne
    Location
    • Region: Arlington

    Financial & listing details

    • Price per square foot: $576/sqft
    • Tax assessed value: $744,300
    • Annual tax amount: $7,689
    • Date on market: 6/26/2025
    • Listing agreement: Exclusive Right To Sell
    • Ownership: Condominium

    Price history

    DateEventPrice
    7/21/2025Sold$882,000+0.6%$576/sqft
    Source: Bright MLS #VAAR2059582 Report a problem
    6/28/2025Contingent$877,000$573/sqft
    Source: Bright MLS #VAAR2059582 Report a problem
    6/26/2025Listed for sale$877,000+19%$573/sqft
    Source: Bright MLS #VAAR2059582 Report a problem
    10/22/2018Sold$737,000-1.7%$482/sqft
    Source: Public Record Report a problem
    9/19/2018Pending sale$749,900$490/sqft
    Source: Optime Realty #1002068272 Report a problem
    8/5/2018Price change$749,900-2.6%$490/sqft
    Source: Optime Realty #1002068272 Report a problem
    7/19/2018Listed for sale$769,900+14.1%$503/sqft
    Source: Optime Realty #1002068272 Report a problem
    5/9/2015Listing removed$3,400$2/sqft
    Source: Property Specialists Realty #AR8611978 Report a problem
    4/23/2015Listed for rent$3,400+17.2%$2/sqft
    Source: Property Specialists Realty #AR8611978 Report a problem
    11/20/2014Listing removed$2,900$2/sqft
    Source: Property Specialists Inc Report a problem
    11/12/2014Price change$2,900-9.2%$2/sqft
    Source: Property Specialists Inc Report a problem
    10/24/2014Price change$3,195-6%$2/sqft
    Source: Property Specialists Inc Report a problem
    10/8/2014Price change$3,400-2.7%$2/sqft
    Source: Property Specialists Inc Report a problem
    7/11/2014Listed for rent$3,495+2.8%$2/sqft
    Source: Property Specialists Inc Report a problem
    9/1/2013Listing removed$3,400$2/sqft
    Source: McEnearney Associates, Inc. #AR8161002 Report a problem
    8/17/2013Listed for rent$3,400$2/sqft
    Source: McEnearney Associates, Inc. #AR8161002 Report a problem
    7/29/2013Sold$675,000+70.5%$441/sqft
    Source: Public Record Report a problem
    7/18/2002Sold$396,000+83.8%$259/sqft
    Source: Public Record Report a problem
    1/20/1998Sold$215,500$141/sqft
    Source: Public Record Report a problem

    Public tax history

    YearProperty taxesTax assessment
    2025$8,021 +4.3%$776,500 +4.3%
    2024$7,689 +0.3%$744,300
    2023$7,666 $744,300
    2022$7,666 -0.9%$744,300 -0.9%
    2021$7,733 +4.7%$750,800 +4.3%
    2020$7,386 $719,900
    2019$7,386 +2%$719,900
    2018$7,242 +5.4%$719,900 +5.4%
    2017$6,869 +6.1%$682,800 +4.5%
    2016$6,474 -0.5%$653,300
    2015$6,507 +7.2%$653,300 +7.2%
    2014$6,072 +2.5%$609,600 +3.6%
    2013$5,921 +8.2%$588,600
    2012$5,473 +11.2%--
    2011$4,922 --
    2009-- --
    2008-- --
    2007-- --
    2006-- --
    2005-- --
    2004-- --
    2003-- --
    2002-- --
    2001-- $234,400
    Find assessor info on the county website

    Neighborhood: Ballston-Virginia Square

    Nearby schools

    GreatSchools rating
    Schools provided by the listing agent
    • Elementary: Ashlawn
    • Middle: Swanson
    • High: Washington-liberty
    • District: Arlington County Public Schools

    Source: Bright MLS. This data may not be complete. We recommend contacting the local school district to confirm school assignments for this home.

    Get a cash offer in 3 minutes
    Find out how much your home could sell for in as little as 3 minutes with a no-obligation cash offer.
    Estimated market value
    $897,000
    Get a cash offer in 3 minutes
    Find out how much your home could sell for in as little as 3 minutes with a no-obligation cash offer.
    Estimated market value
    $897,000