Skip main navigation
Sold
  • $440,000

    1120 NE 162nd Ave, Portland, OR 97230

    4beds
    2,053sqft
    Residential, Single Family Residence
    Built in 1955
    6,534 Square Feet Lot
    $441,800 Zestimate®
    $214/sqft
    $2,719 Estimated rent

    Home value

    $441,800

    $420,000 - $464,000

    $2,719/mo

    Zestimate® history
    Loading
    Loading...

    Owner options

    List your home for rent

    $2,719/mo

    Rent Zestimate®

    Find your next renter with Zillow Rental Manager. Plus, with online applications, you can quickly screen prospective tenants – for free.

    Learn more

    $2,719/mo

    Rent Zestimate®

    Refinance and save

    $2,716/mo

    Est. payment

    Refinancing to a lower rate could help reduce your monthly payments and save thousands over the life of the loan.

    See today's rates

    $2,716/mo

    Est. payment

    Explore your selling options

    Work with a Zillow partner agent

    Leverage their expertise and Zillow's premium Showcase listings to get your home seen by more buyers.

    Get started

    List with your own agent

    Get your home in front of millions of buyers by listing it on Zillow.

    Learn how to do it

    Sell it yourself

    Take full control of how buyers see your home on Zillow by listing For Sale by Owner (FSBO).

    List your home

    What's special

    Side yardGorgeous landscapingRefinished hardwood floorsFresh exterior paintClassic architectural charmCoffee barSpacious fenced dog run
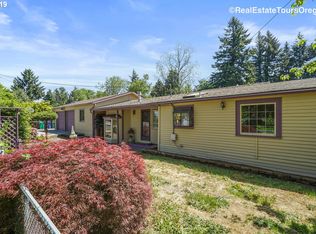
    This beautifully updated 2-story NE Portland mid-century gem is the listing that you have been waiting for all Summer! This lovely home blends classic architectural charm, such as a stunning floor-to-ceiling fireplace, refinished hardwood floors, & coved ceilings, with modern comforts, like central A/C, newer windows, & a modern kitchen with stainless appliances, a coffee bar, & Scandinavian style butcher block counters. The fresh exterior paint and gorgeous landscaping deliver striking curb appeal. The open concept living room/dining room is flooded by natural light from both huge windows and unique mid-century beveled glass that divides the space from the kitchen. The flexible layout offers 3 bedrooms on the main floor and an additional oversized room on the lower level, which opens to the patio, that could function as a 4th bedroom, media room, home gym, or music or art studio. The newly drywalled other half of the basement provides limitless potential for your vision; storage, an additional bedroom, an extra bath, an ADU, or an ideal multi-generational setup. An attached garage offers built-ins, making it ready to serve as a workshop, secure parking, or extra storage.Set on a large corner lot, the outdoor spaces are divided into private zones, including a side yard, a private patio bordered by a native pollinator garden that is ideal for al fresco entertaining, and a spacious fenced dog run. With many major updates already done -& the location, which provides proximity to transit, 205 & 84, Glendoveer golf course & trails, shopping, & the airport, this well-priced classic Portland home is ready for you to move right in! Open Houses Sat (8/1) 12-1:30 and Sun (8/2) from 12-2. [Home Energy Score = 4. HES Report at https://rpt.greenbuildingregistry.com/hes/OR10250682]

    Zillow last checked:

    Listing updated:

    Listed by:

    Liza Stillhard 917-519-6124,

    Premiere Property Group, LLC

    Bought with:

    Karoline Ashley, 200509309

    Windermere Realty Trust

    Source: RMLS (OR),MLS#: 465737669MLS Logo

    Facts & features

    Interior

    Bedrooms & bathrooms
    • Bedrooms: 4
    • Bathrooms: 1
    • Full bathrooms: 1
    • Main level bathrooms: 1
    Rooms
    • Room types: Bedroom 4, Bedroom 2, Bedroom 3, Dining Room, Family Room, Kitchen, Living Room, Primary Bedroom
    Primary bedroom
    • Features: Hardwood Floors
    • Level: Main
    Bedroom 2
    • Features: Hardwood Floors, Wainscoting
    • Level: Main
    Bedroom 3
    • Features: Hardwood Floors
    • Level: Main
    Bedroom 4
    • Features: Exterior Entry, Patio, Sliding Doors
    • Level: Lower
    Dining room
    • Features: Hardwood Floors, Living Room Dining Room Combo
    • Level: Main
    Family room
    • Level: Lower
    Kitchen
    • Features: Disposal, Exterior Entry, Microwave, Double Sinks, Free Standing Range, Free Standing Refrigerator, Tile Floor
    • Level: Main
    Living room
    • Features: Fireplace, Hardwood Floors, Living Room Dining Room Combo
    • Level: Main
    Heating
    • Forced Air, Fireplace(s)
    Cooling
    • Central Air
    Appliances
    • Included: Dishwasher, Disposal, Free-Standing Range, Free-Standing Refrigerator, Microwave, Plumbed For Ice Maker, Stainless Steel Appliance(s), Washer/Dryer, Electric Water Heater
    • Laundry: Laundry Room
    Features
    • Wainscoting, Living Room Dining Room Combo, Double Vanity, Tile
    • Flooring: Hardwood, Tile
    • Doors: Sliding Doors
    • Windows: Double Pane Windows, Vinyl Frames
    • Basement: Finished,Full,Partially Finished
    • Number of fireplaces: 1
    • Fireplace features: Wood Burning
    Interior area
    • Total structure area: 2,053
    • Total interior livable area: 2,053 sqft

    Property

    Parking
    • Total spaces: 1
    • Parking features: Driveway, Secured, Garage Door Opener, Attached
    • Attached garage spaces: 1
    • Has uncovered spaces: Yes
    Features
    • Levels: Two
    • Stories: 2
    • Patio & porch: Patio
    • Exterior features: Dog Run, Garden, Yard, Exterior Entry
    • Fencing: Fenced
    Lot
    • Size: 6,534 Square Feet
    • Features: Corner Lot, SqFt 5000 to 6999
    Details
    • Parcel number: R134893
    • Zoning: Ldr-7

    Construction

    Type & style
    • Home type: SingleFamily
    • Architectural style: Mid Century Modern
    • Property subtype: Residential, Single Family Residence
    Materials
    • Cedar, Lap Siding
    • Foundation: Concrete Perimeter
    • Roof: Composition
    Condition
    • Resale
    • New construction: No
    • Year built: 1955

    Utilities & green energy

    • Gas: Gas
    • Sewer: Public Sewer
    • Water: Public
    • Utilities for property: Cable Connected

    Community & HOA

    Community
    • Subdivision: Wilkes East
    HOA
    • Has HOA: No
    Location
    • Region: Portland

    Financial & listing details

    • Price per square foot: $214/sqft
    • Tax assessed value: $435,560
    • Annual tax amount: $3,978
    • Date on market: 7/31/2026
    • Cumulative days on market: 4 days
    • Listing terms: Cash,Conventional,FHA,VA Loan
    • Road surface type: Paved

    Price history

    DateEventPrice
    8/27/2026Sold$440,000+0%$214/sqft
    Source: RMLS (OR) #465737669 Report a problem
    8/5/2026Pending sale$439,900$214/sqft
    Source: RMLS (OR) #465737669 Report a problem
    7/31/2026Listed for sale$439,900+25%$214/sqft
    Source: RMLS (OR) #465737669 Report a problem
    1/22/2020Sold$352,000+2.1%$171/sqft
    Source: RMLS (OR) #20598194 Report a problem
    1/2/2020Pending sale$344,900$168/sqft
    Source: Better Homes & Gardens Realty #20598194 Report a problem
    12/12/2019Price change$344,900-1.4%$168/sqft
    Source: NextHome NW Realty #19261077 Report a problem
    11/26/2019Listed for sale$349,900+56.2%$170/sqft
    Source: NextHome NW Realty #19261077 Report a problem
    8/20/2015Sold$224,000-6.6%$109/sqft
    Source: RMLS (OR) #15632390 Report a problem
    7/12/2015Pending sale$239,900$117/sqft
    Source: Oregon First #15632390 Report a problem
    6/26/2015Price change$239,900-4%$117/sqft
    Source: Oregon First #15632390 Report a problem
    6/2/2015Listed for sale$249,900$122/sqft
    Source: Oregon First #15632390 Report a problem

    Public tax history

    YearProperty taxesTax assessment
    2025$3,978 +5.7%$207,320 +3%
    2024$3,764 +10.5%$201,290 +3%
    2023$3,406 +2.5%$195,430 +3%
    2022$3,322 +2.5%$189,740 +3%
    2021$3,240 +6.9%$184,220 +3%
    2020$3,031 +4.3%$178,860 +3%
    2019$2,906 $173,660 +3%
    2018$2,906 +1%$168,610 +3%
    2017$2,877 +8%$163,700 +3%
    2016$2,663 $158,940 +3%
    2015$2,663 +3%$154,320 +3%
    2014$2,586 +5.1%$149,830 +3%
    2013$2,460 +5.3%$145,470 +3%
    2012$2,337 +4.4%$141,240 +3%
    2011$2,239 +3.7%$137,130 +3%
    2010$2,158 +2.7%$133,140 +3%
    2009$2,102 +1.8%$129,270 +3%
    2008$2,066 +2.4%$125,510 +3%
    2007$2,017 +3.5%$121,860 +3%
    2006$1,949 +2.3%$118,320 +3%
    2005$1,905 +2.3%$114,880 +3%
    2004$1,863 +4%$111,540 +3%
    2003$1,790 +2.7%$108,300 +3%
    2002$1,743 +9.6%$105,150 +6.1%
    2000$1,589 $99,120
    Find assessor info on the county website

    Neighborhood: 97230

    Nearby schools

    GreatSchools rating
    Schools provided by the listing agent
    • Elementary: Wilkes
    • Middle: H.B. Lee
    • High: Reynolds

    Source: RMLS (OR). This data may not be complete. We recommend contacting the local school district to confirm school assignments for this home.

    Get a cash offer in 3 minutes
    Find out how much your home could sell for in as little as 3 minutes with a no-obligation cash offer.
    Estimated market value
    $441,800
    Get a cash offer in 3 minutes
    Find out how much your home could sell for in as little as 3 minutes with a no-obligation cash offer.
    Estimated market value
    $441,800